
Views - Primary on Main - Eco Friendly
Address
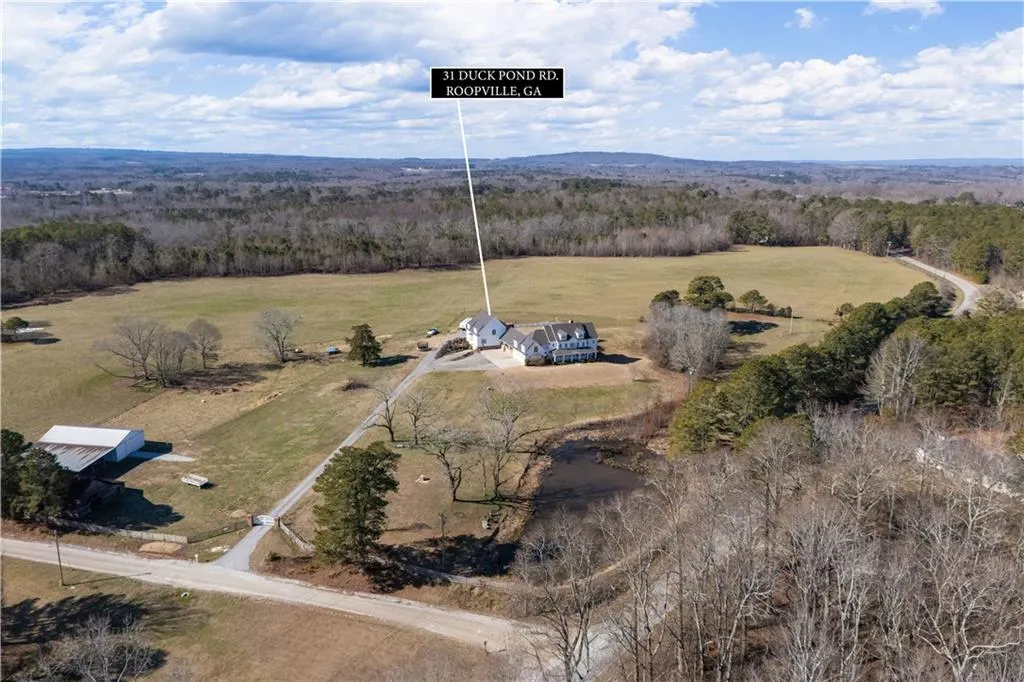
31 Duck Pond Road, Roopville, GA
Price
$ 2,498,000
Property Attributes
- MLS#7713191
- TypeSingle Family
- Listing Status Active
- CountyCarroll
- CityRoopville
- Zip30170
- StyleCraftsman, Farmhouse, Modern, Traditional
- Year Built2017
- Taxes$ 13536
- Price$ 2,498,000
- Bedrooms5
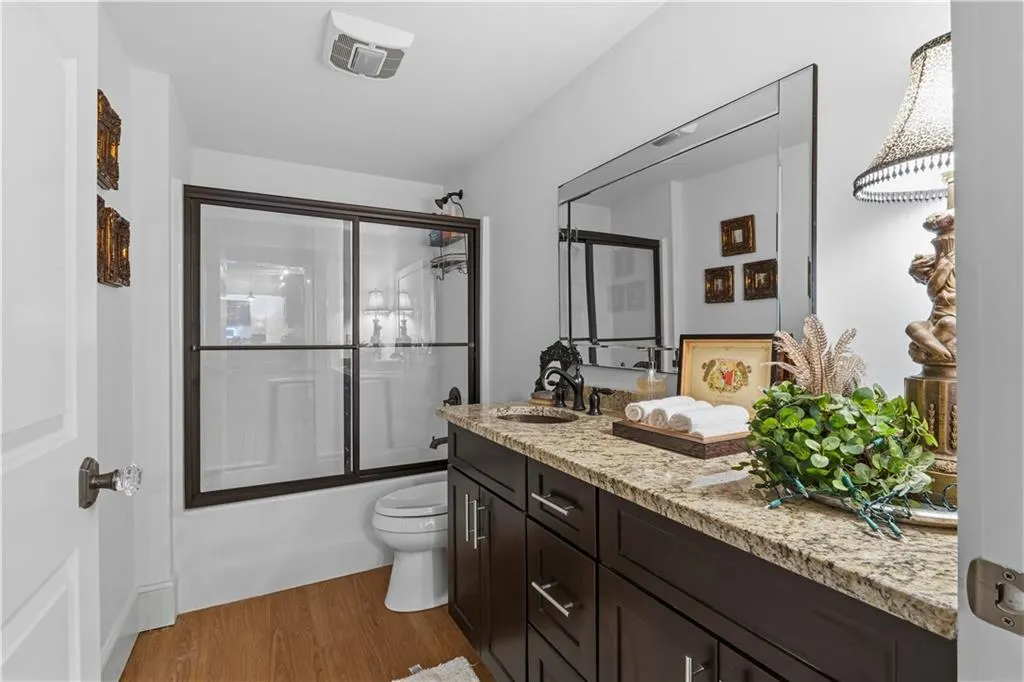
- Full Bathrooms4
- Half Bathrooms1
- Lot Size5 Acres
Data Source:
First Multiple Listing Services (FMLS)
Property Description
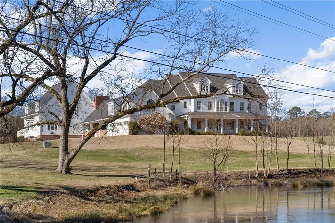
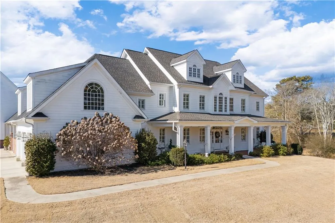
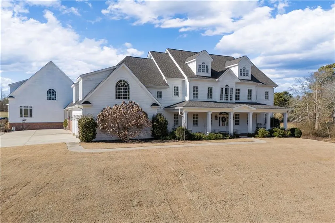
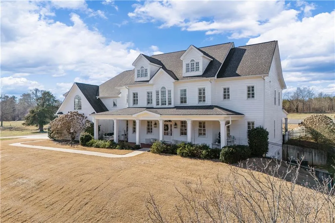
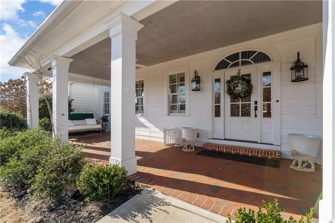
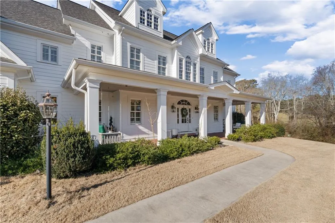
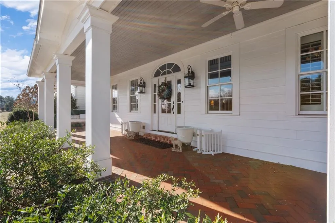
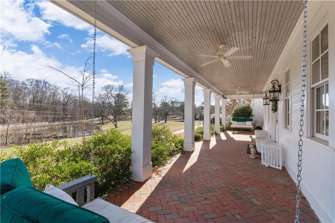
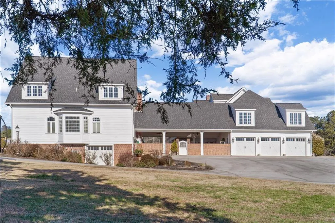
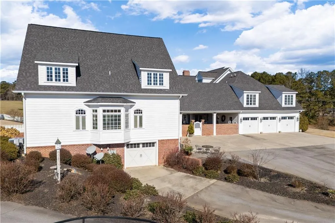
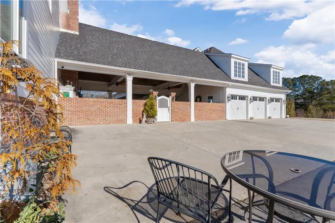
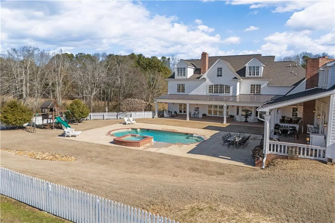
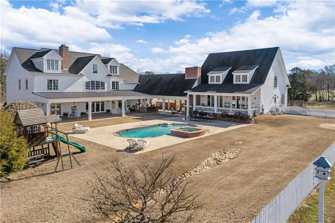
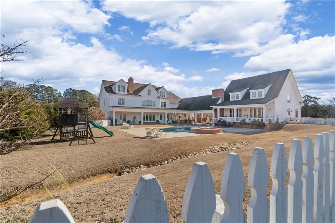
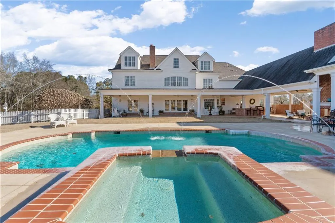
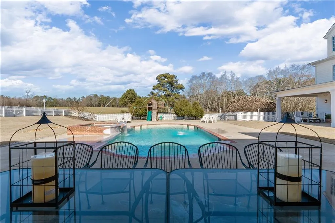
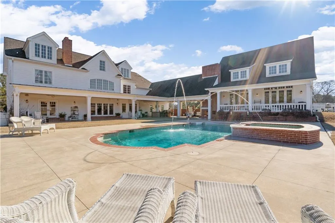
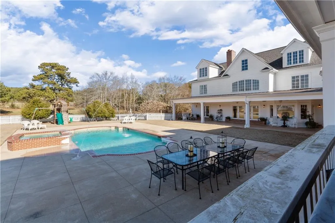
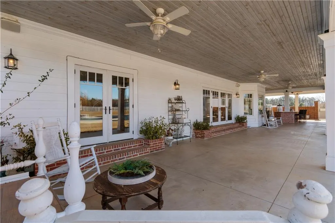
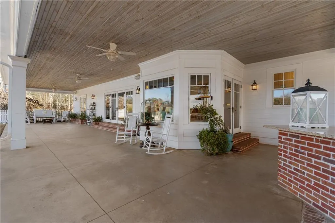
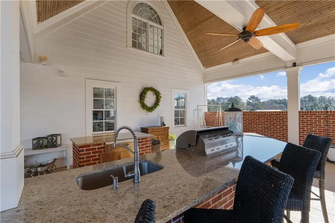
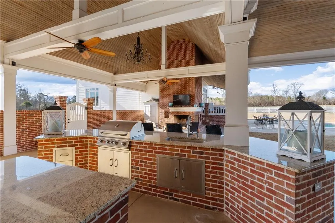
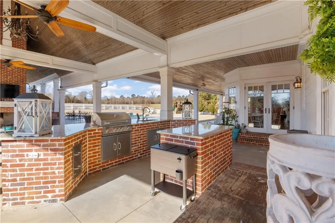
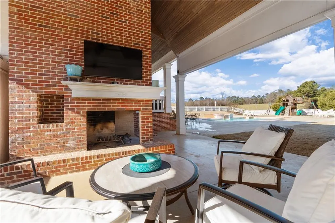
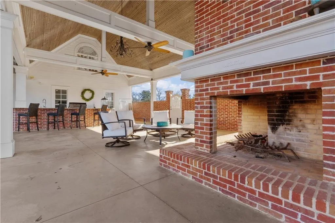
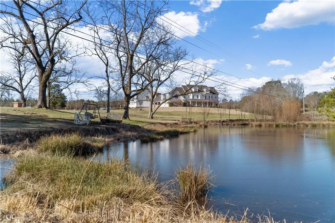
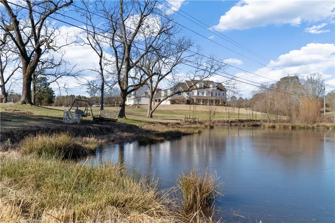
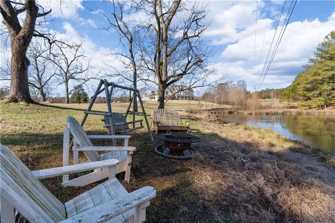
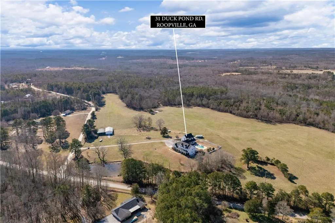
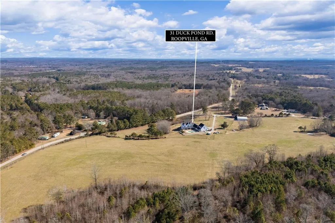
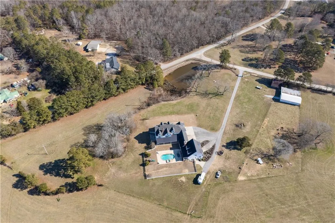
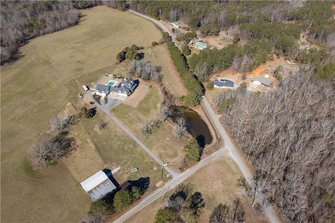
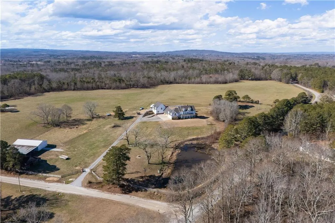
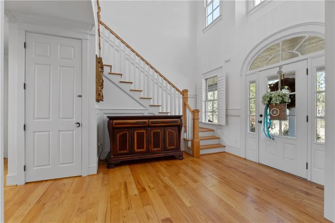
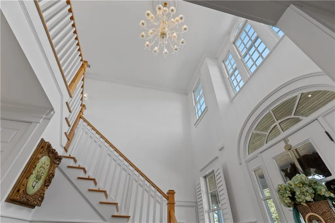
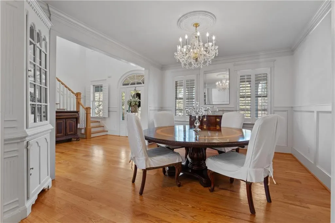
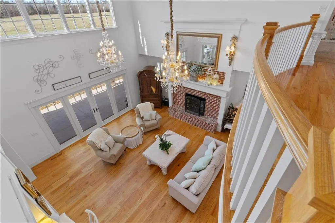
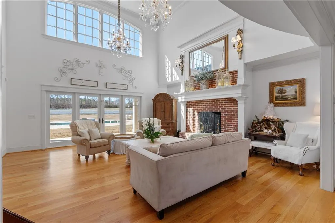
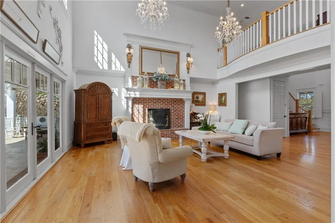
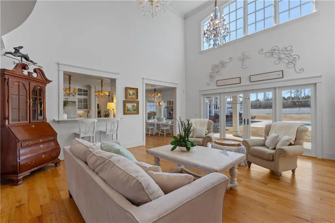
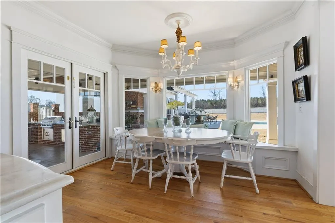
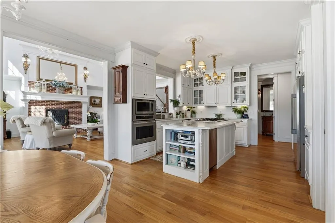
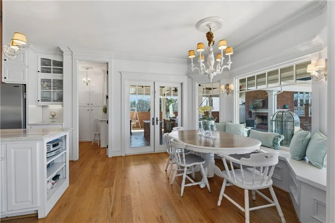
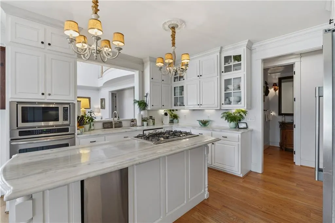
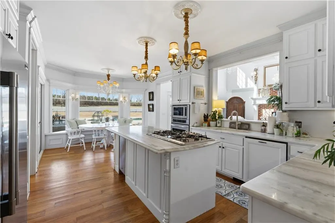
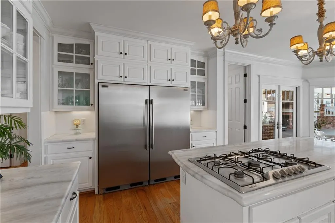
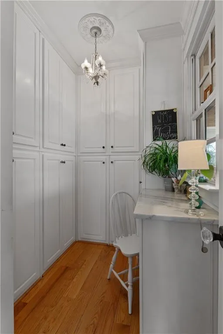
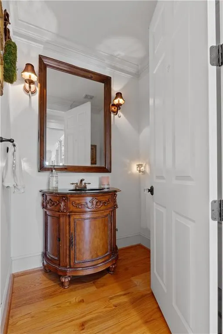
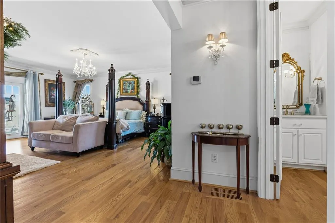
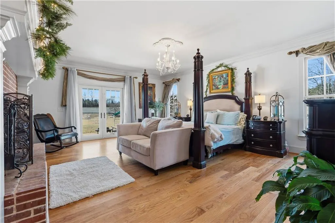
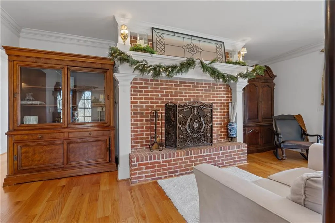
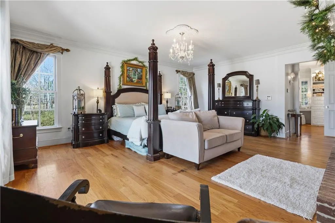
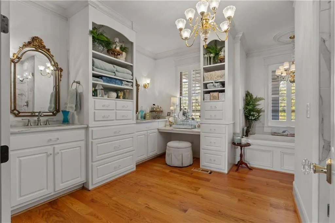
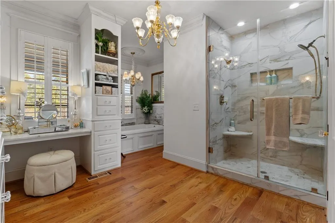
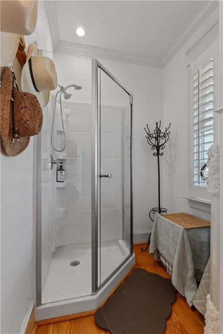
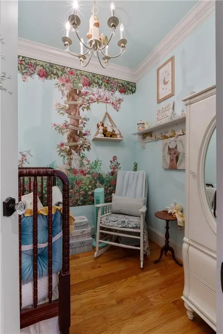
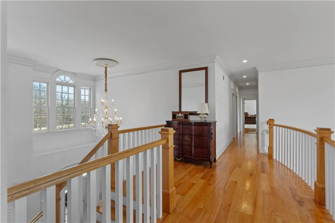
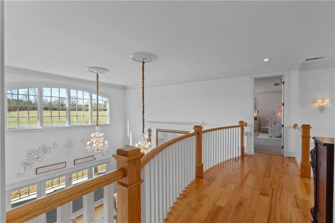
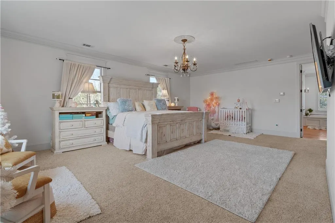
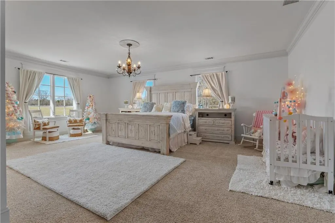
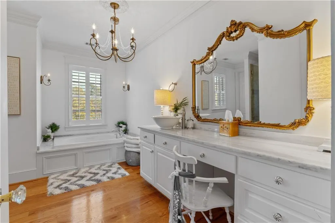
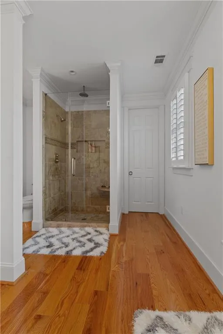
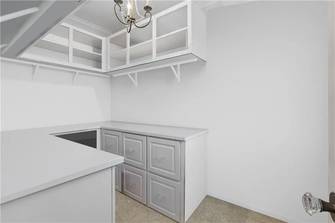
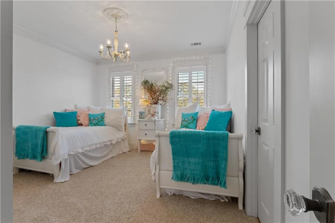
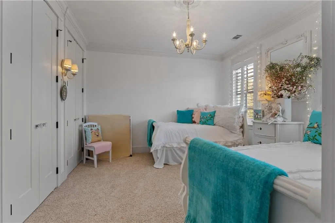
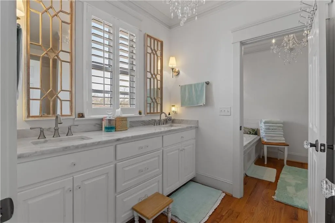
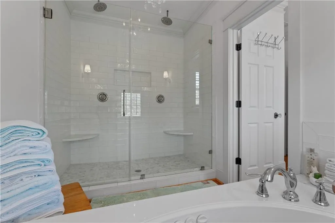
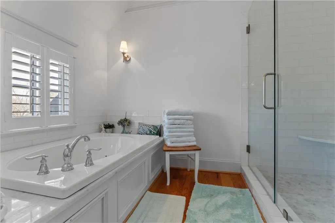
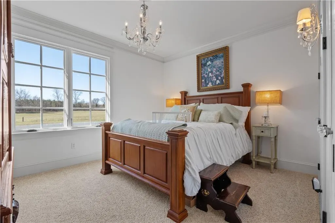
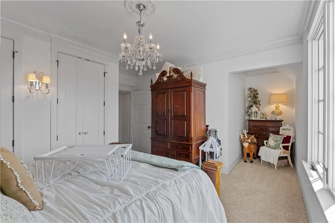
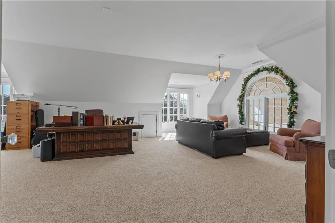
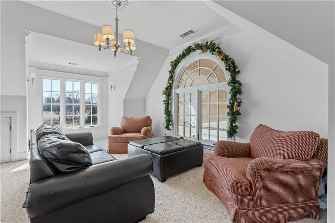
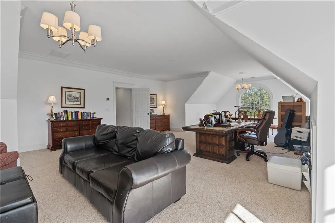
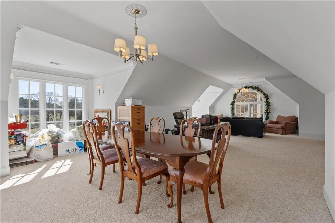
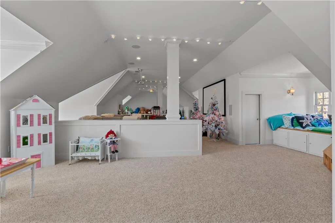
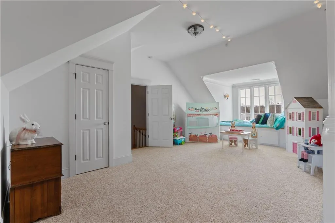
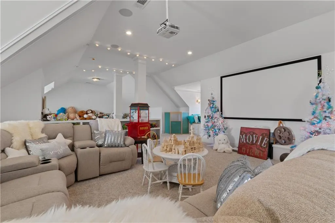
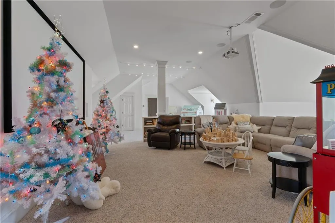
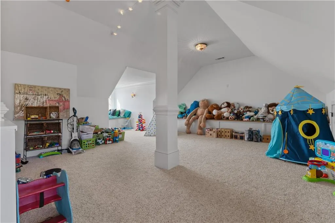
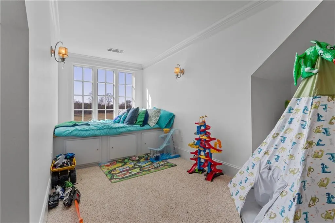
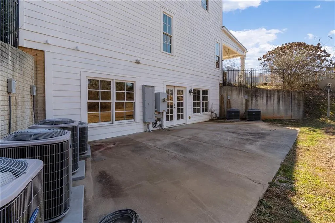
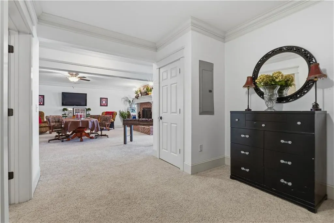
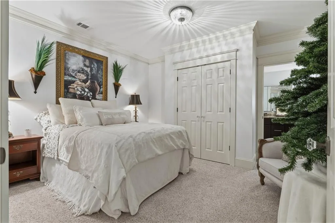
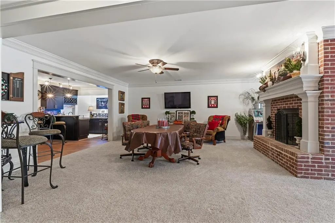
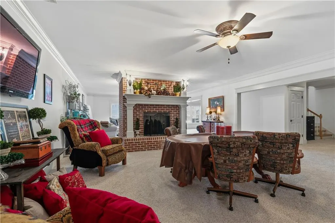
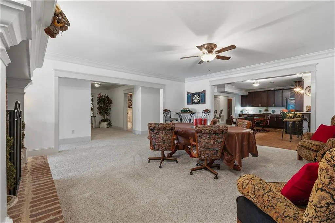
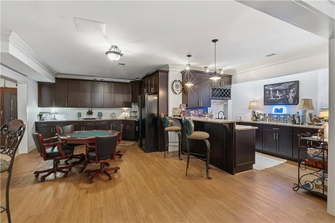
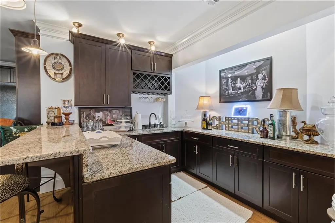
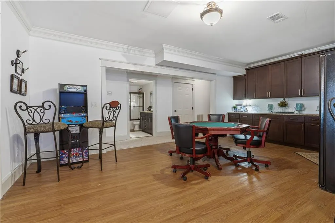
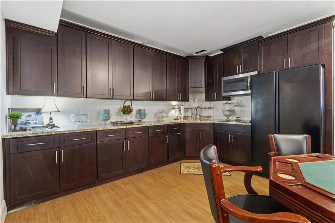
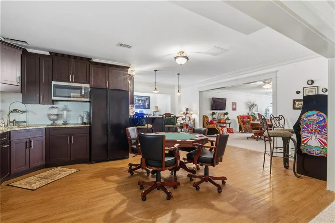
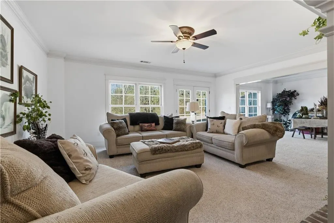
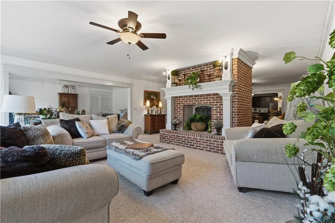
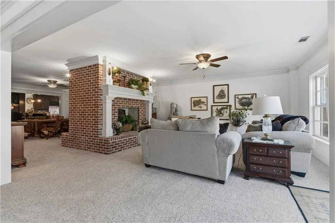
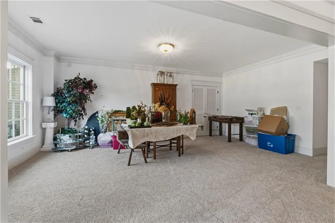
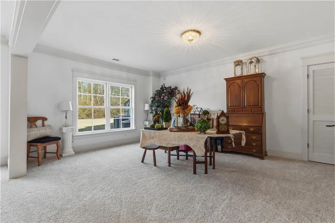
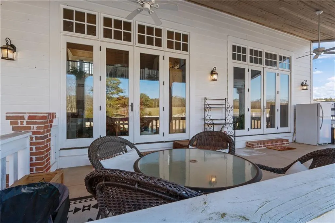
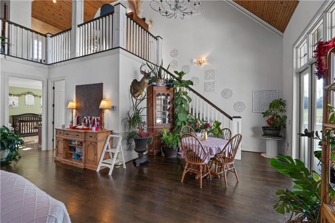
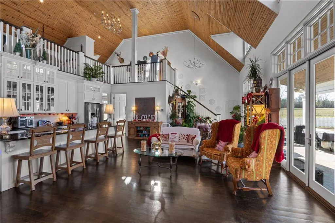
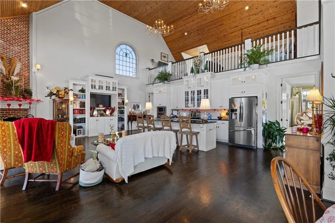
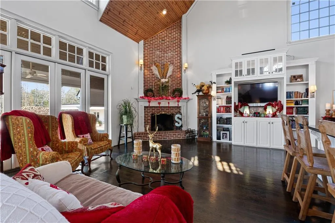
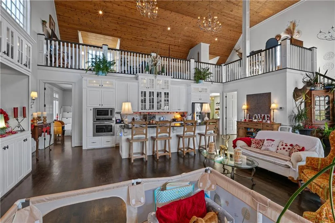
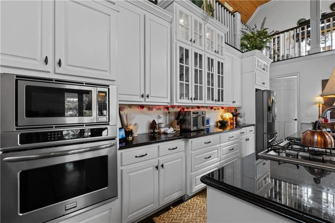
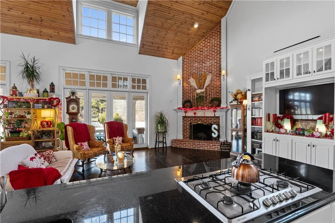
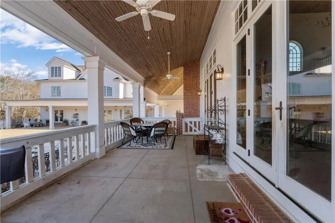
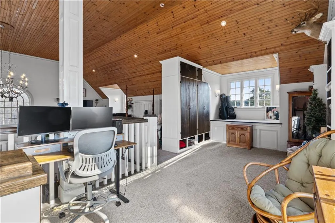
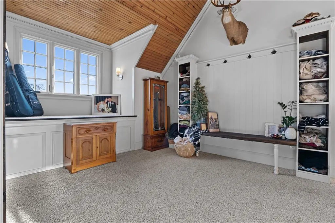
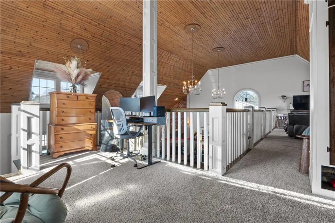
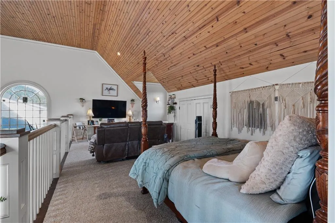
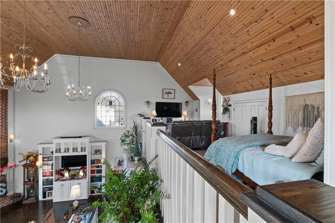
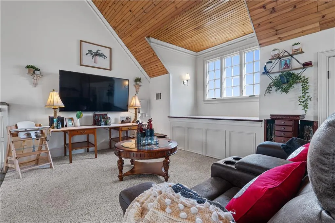
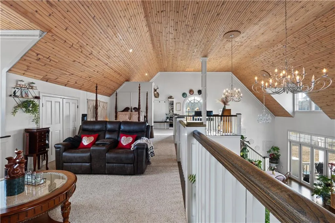
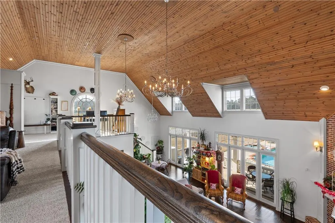
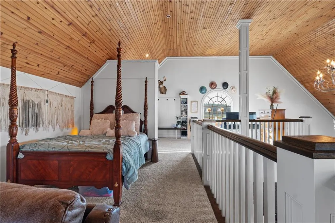
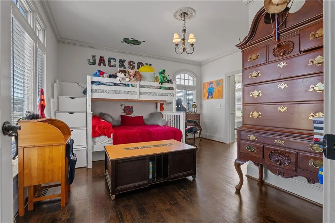
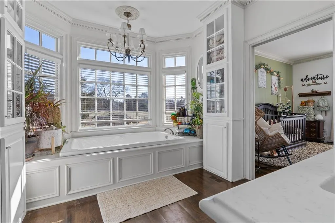
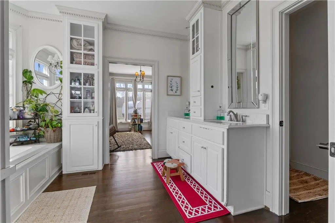
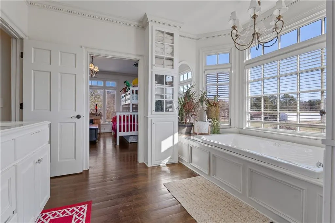
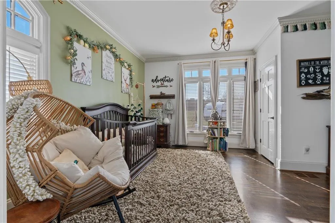
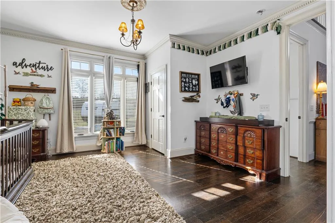
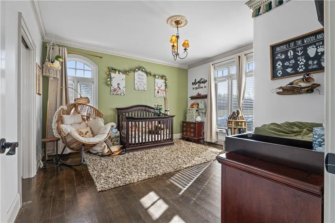
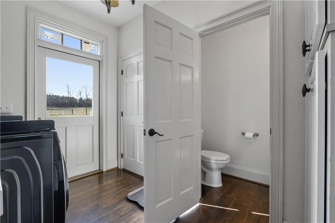
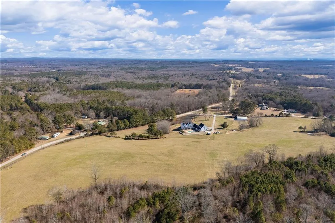
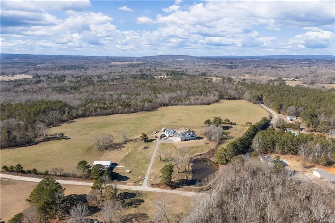
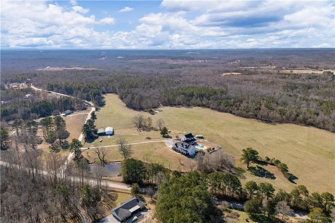
Where stunning sunsets and rolling pastures meet gated privacy, this luxury estate delivers a resort-level lifestyle few homes can rival. Set on five private acres overlooking the Duck Pond for which the road was named, this extraordinary property offers exceptional privacy, breathtaking views, and a design centered on seamless indoor-outdoor living. Expansive entertaining areas include a heated saltwater PebbleTec pool with raised jacuzzi, outdoor kitchen, and multiple solid masonry fireplaces—creating an ideal setting for year-round enjoyment. Inside the main residence, the home features five bedrooms and four and a half baths, including two primary suites. Soaring 22-foot ceilings anchor the foyer and family room, complemented by minimum 10-foot ceilings throughout, custom 8-foot doors, hardwood floors, and custom windows. The gourmet kitchen is appointed with custom cabinetry, granite countertops, and a walk-in pantry. Additional highlights include a private movie theater, a separate-entrance basement with poker room, and a three-bay garage. A separate three-bedroom, one and a half bath handicap-accessible guest home with its own one-bay garage and basement room offers exceptional flexibility for multigenerational living or long-term guests. A rare private retreat in a quiet rural setting, this estate blends luxury, comfort, and lifestyle at an extraordinary level.
| Elementary School | Middle School | High School |
|---|---|---|
| Roopville Elementary School | Central - Carroll Middle School | Central - Carroll High School |
| Price History | |
|---|---|
| 2/6/2026 | Listed $2,498,000 |
General Features
| Sewer | Septic Tank |
|---|---|
| Heating | None |
| Cooling | Ceiling Fan(s),Central Air,Heat Pump,Multi Units,Zoned |
| Utilities | Cable Available,Electricity Available,Natural Gas Available,Phone Available,Water Available |
| Roof | Composition,Shingle |
| Appliances | Dishwasher,Disposal,Electric Oven,Gas Cooktop,Microwave,Refrigerator,Self Cleaning Oven,Tankless Water Heater |
| Garage Spaces | 3 |
| Patio/Porch Features | Covered,Front Porch,Patio |
| Architectural Style | Craftsman,Farmhouse,Modern,Traditional |
| Pool Features | Fenced,Gunite,Heated,In Ground,Pool/Spa Combo,Salt Water |
| Security Features | Carbon Monoxide Detector(s),Fire Alarm,Secured Garage/Parking,Security Gate,Security System Leased,Security System Owned,Smoke Detector(s) |
| Construction Materials | Brick,Cement Siding,HardiPlank Type |
| Year Built | 2017 |
| Electric | Generator |
| View | Rural,Water,Other |
| Levels | Three Or More |
| Property Subtype | Single Family Residence |
| Tax Year | 2025 |
| Parcel Number | 067 0050 |
| Waterfront Features | Pond |
| Community Features | Gated,Guest Suite,Near Schools,Playground,Pool,Spa/Hot Tub |
| Accessibility | Accessible Bedroom,Accessible Doors,Accessible Entrance,Accessible Full Bath |
| County | Carroll - GA |
| Property Type | Residential |
| HOA | false |
| Energy Efficient | Appliances,HVAC |
| Subdivision Name | None |
| Green Energy Generation | None |
| Other Structures | Guest House,Outdoor Kitchen,Pool House,Second Residence |
| Full Baths | 4 |
| Status | Active |
| Directions | Mapquest! |
| High School | Central - Carroll |
| City | Roopville |
| Body of Water | Other |
| Spa Features | None |
| Elementary School | Roopville |
| Property Attached Y/N | false |
| Land Lease Y/N | false |
| Tax Annual Amount | 13536 |
| Home Warranty Y/N | false |
| Middle/Junior High School | Central - Carroll |
| Property Condition | Resale |
| Standard Status | Active |
| Tax Lot | 6-8 |
| Freehold | IDX |
| Corporate Owner | None |
Interior Features
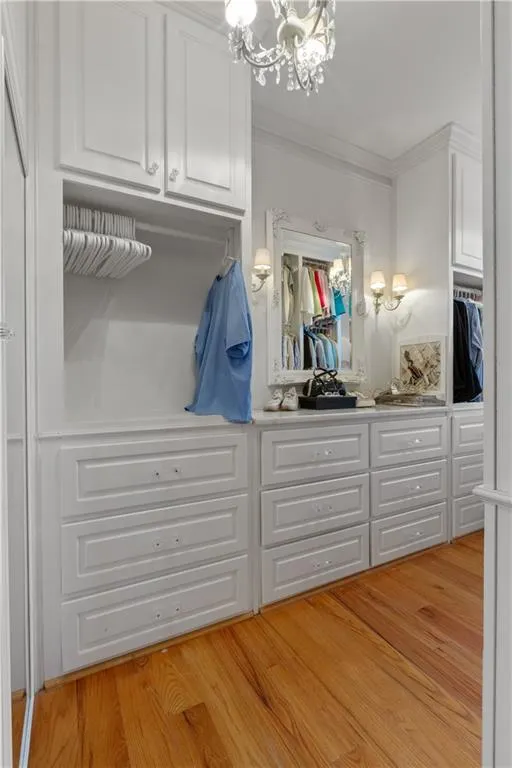
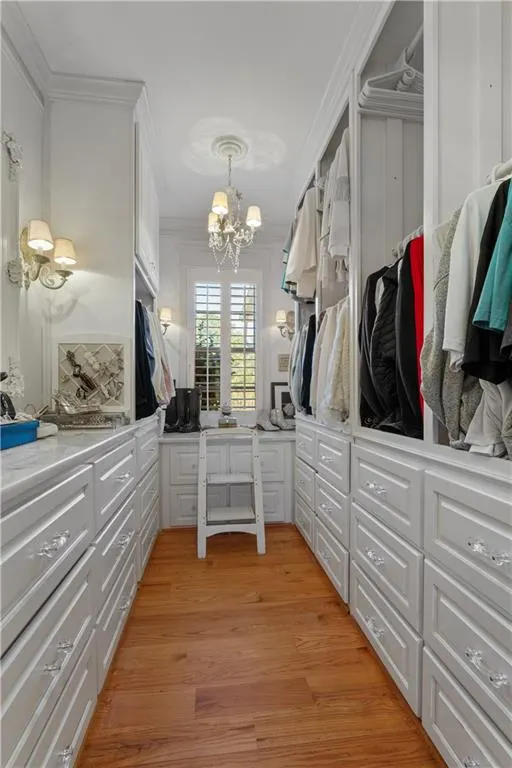
| Interior Amenities | Cathedral Ceiling(s),Crown Molding,Double Vanity,Entrance Foyer,Entrance Foyer 2 Story,High Ceilings 10 ft Lower,High Ceilings 10 ft Main,High Ceilings 10 ft Upper,His and Hers Closets,Vaulted Ceiling(s),Walk-In Closet(s),Other |
|---|---|
| Basement | Finished,Walk-Out Access |
| Flooring | Hardwood |
| Total Fireplaces | 6 |
| Fireplace Features | Basement,Gas Log,Great Room,Masonry,Master Bedroom,Outside |
| Common Walls | No Common Walls |
| Window Features | Wood Frames |
| Above Grade Finished Area | 6797 |
| Half Baths | 1 |
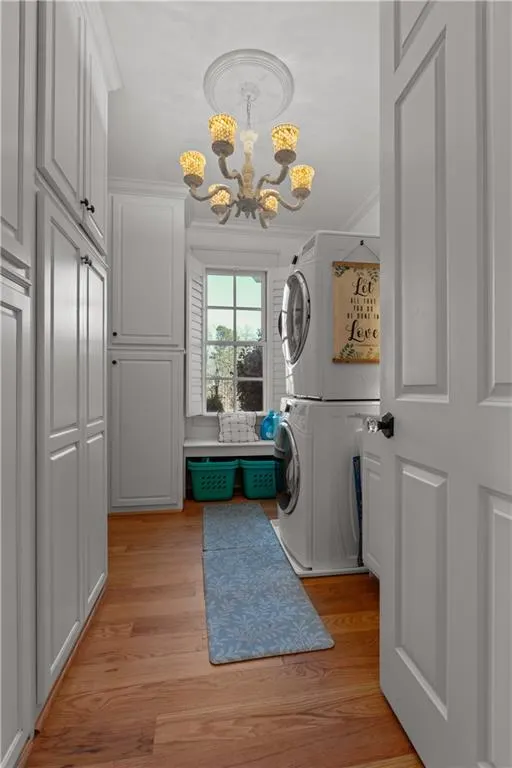
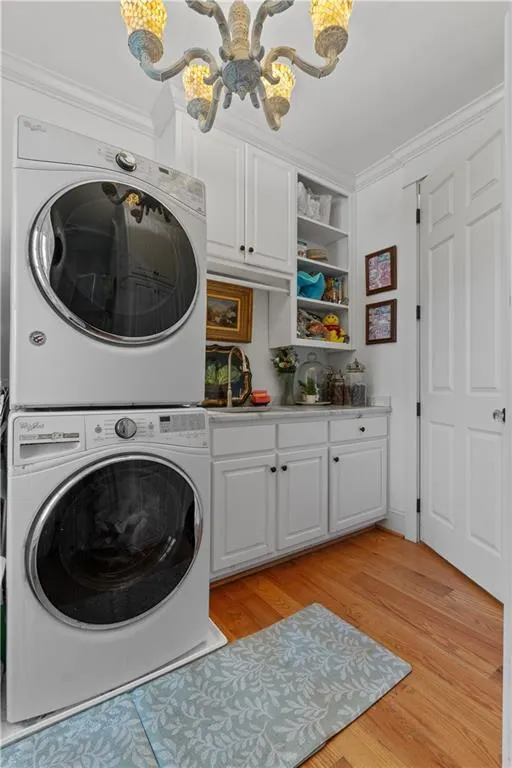
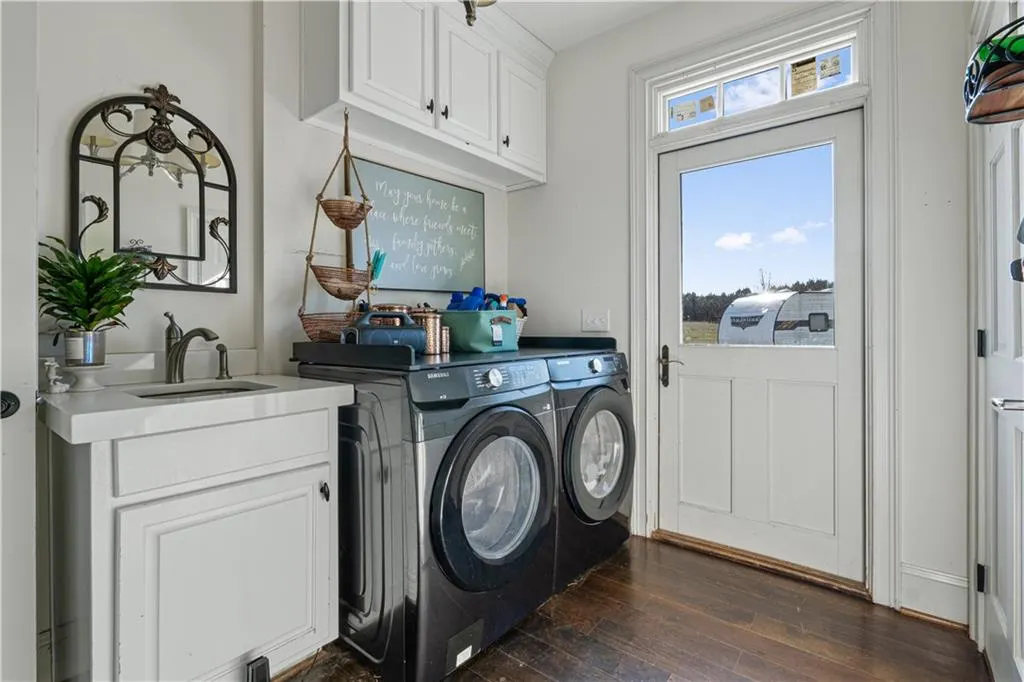
| Laundry Features | In Hall |
| Total Bedrooms | 5 |
| Below Grade Finished Area | 2231 |
| Room Type | Basement,Bedroom,Bonus Room,Game Room,Kitchen,Laundry,Master Bedroom,Media Room,Office |
| Main Level Bedrooms | 1 |
| Main Level Bathrooms | 1 |
| Kitchen Features | Cabinets White,Pantry,Pantry Walk-In,Second Kitchen,Solid Surface Counters,Stone Counters,View to Family Room |
| Total Baths | 5 |
| RoomBedroomFeatures | Double Master Bedroom,Master on Main,Oversized Master |
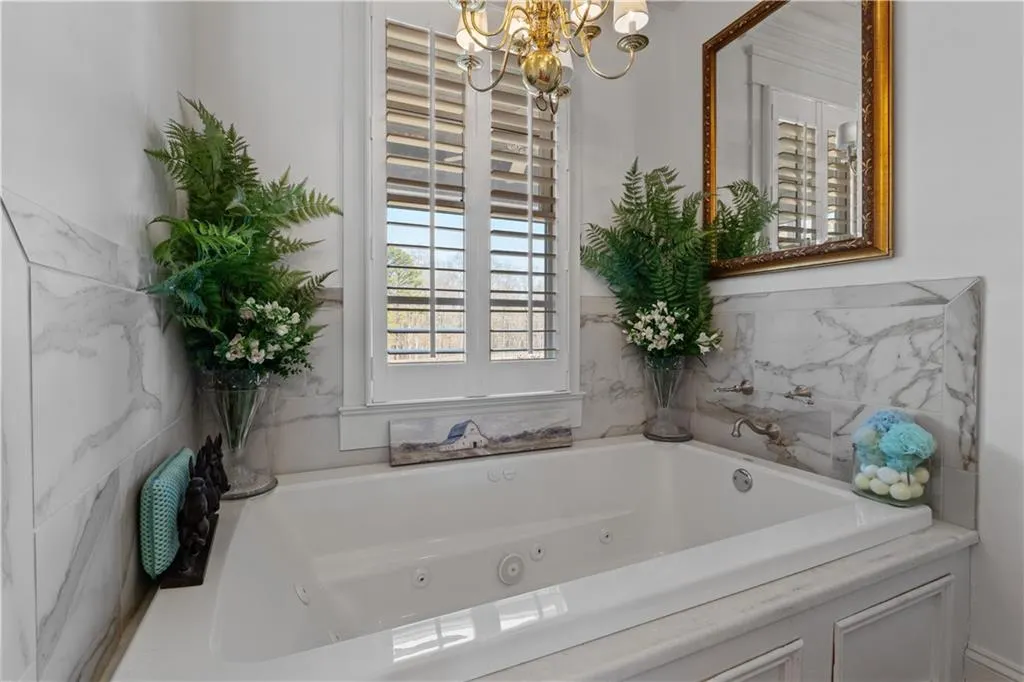
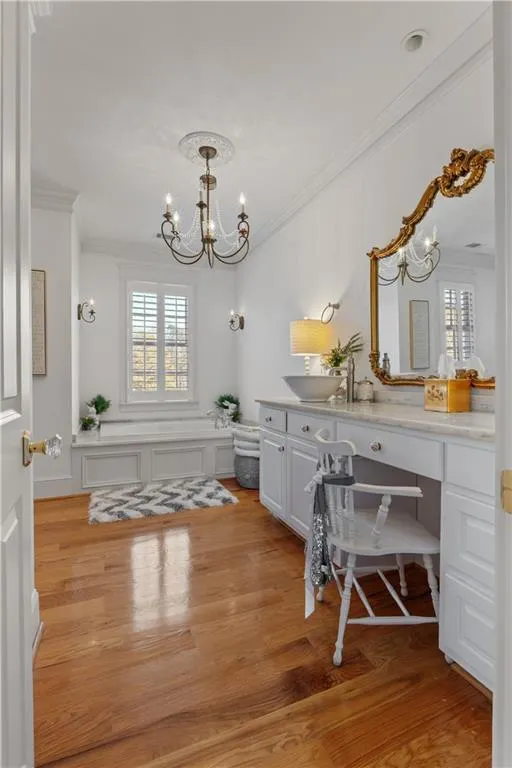
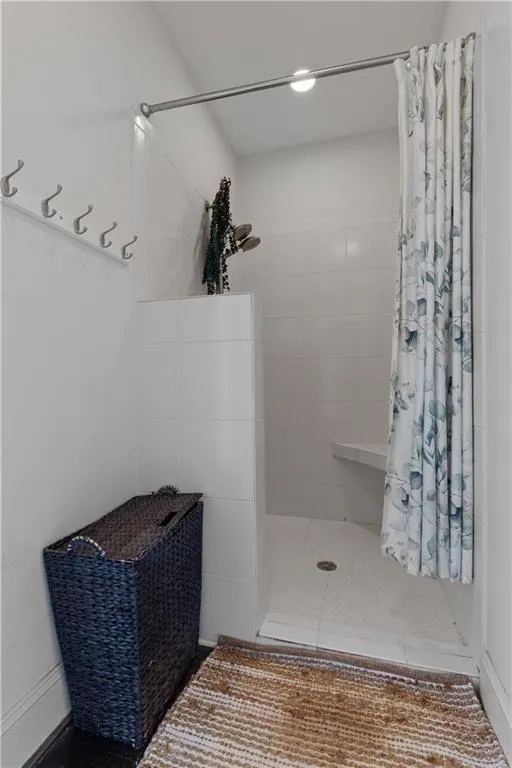
| Primary Bathroom Features | Double Vanity,Separate Tub/Shower,Vaulted Ceiling(s),Whirlpool Tub |
| Dining Room Features | Seats 12+,Separate Dining Room |
Exterior Features
| Exterior Amenities | Gas Grill,Lighting,Private Entrance,Private Yard,Other |
|---|---|
| Fencing | Back Yard,Front Yard,Wood |
| Parking Features | Driveway,Garage |
| Lot Features | Back Yard,Farm,Front Yard,Landscaped,Level,Pasture |
| Water Source | Public |
| Total Parking | 4 |
| Foundation Details | Concrete Perimeter |
| Building Area Total | 10768 |
| Lot Dimensions | 612x257x 310x469x172x54 |
| Lot Size Acres | 5 |
| Road Surface Type | Asphalt |
| Lot Size Source | Owner |
| Road Frontage Type | County Road |
| Other Equipment | Generator |
| Horse Amenities | Pasture |
Amenities
- Foreclosure
- Views
- Short Sale
- New Construction
- Adult 55+
- Lease To Own
- No HOA Fees
- Furnished
- Primary On Main
- Air Conditioning
- Seller Finance
- Green
- Fixer Upper
- Horse
- Golf
- Fireplace
- Deck
- Garage
- Basement
- Pool
Property vs Single Family Average in 30170
Statistics provided by Inside Real Estate
Price
Taxes
Year Built
 Copyright © 2026 by the Multiple Listing Service of the Pensacola Association of
REALTORS ® This information is believed to be accurate but is not guaranteed. Subject to verification by all parties. This data is copyrighted and may not be transmitted, re-transmitted, copied, framed, re-purposed, or altered in any way for any other site, individual and/or purpose without the express written permission of the Multiple Listing Service of the Pensacola Association of REALTORS ®. Florida
Copyright © 2026 by the Multiple Listing Service of the Pensacola Association of
REALTORS ® This information is believed to be accurate but is not guaranteed. Subject to verification by all parties. This data is copyrighted and may not be transmitted, re-transmitted, copied, framed, re-purposed, or altered in any way for any other site, individual and/or purpose without the express written permission of the Multiple Listing Service of the Pensacola Association of REALTORS ®. Florida
 © 2026 Greater Alabama MLS. IDX information is provided exclusively for consumers personal, non-commercial use and may not be used for any purpose other than to identify prospective properties consumers may be interested in purchasing. IDX content is not guaranteed accurate by the MLS or Southern Living Real Estate, LLC. Data last updated: September 14, 2026 1:36 PM UTC
 Baldwin County Association Of Realtors®: All information deemed reliable but not guaranteed. All properties are subject to prior sale, change or withdrawal. Neither listing broker(s) or information provider(s) shall be responsible for any typographical errors, misinformation, misprints and shall be held totally harmless. Listing(s) information is provided for consumer's personal, non-commercial use and may not be used for any purpose other than to identify prospective properties consumers may
 The data relating to real estate on this Web site derive in part from the ValleyMLS.com IDX datashare program. Listings marked with the NALMLS logo are provided courtesy of the ValleyMLS.com IDX Database. © 2026 ValleyMLS.com. All information provided is deemed reliable but is not guaranteed and should be independently verified.
 Listings identified with the FMLS IDX logo come from FMLS and are held by brokerage firms other than the owner of this website. The listing brokerage is identified in any listing details. Information is deemed reliable but is not guaranteed. If you believe any FMLS listing contains material that infringes your copyrighted work please
  West Alabama Multiple Listing Service, Inc.® All information is believed to be accurate but is not guaranteed. Protected by Copyright© 2026 and is owned either by the Tuscaloosa Association of REALTORS® or by the developers of the software, Kunversion, LLC. All rights reserved.
 Lee County Association of REALTORS® (LCAOR) All information deemed reliable but not guaranteed. All properties are subject to prior sale, change or withdrawal. Neither listing broker(s) or information provider(s) shall be responsible for any typographical errors, misinformation, misprints and shall be held totally harmless. Listing(s) information is provided for consumer's personal, non-commercial use and may not be used for any purpose other than to identify prospective properties consumers
 All information deemed reliable but not guaranteed. All properties are subject to prior sale, change or withdrawal. Neither listing broker(s) or information provider(s) shall be responsible for any typographical errors, misinformation, misprints and shall be held totally harmless. Listing(s) information is provided for consumer's personal, non-commercial use and may not be used for any purpose other than to identify prospective properties consumers may be interested in purchasing. The data relating
