
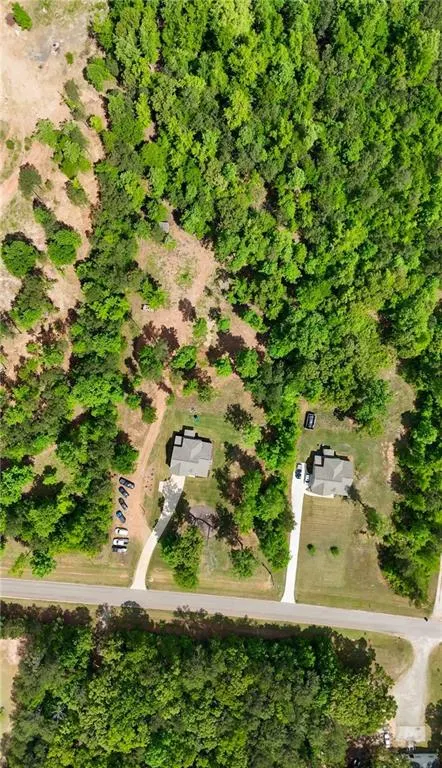
Address
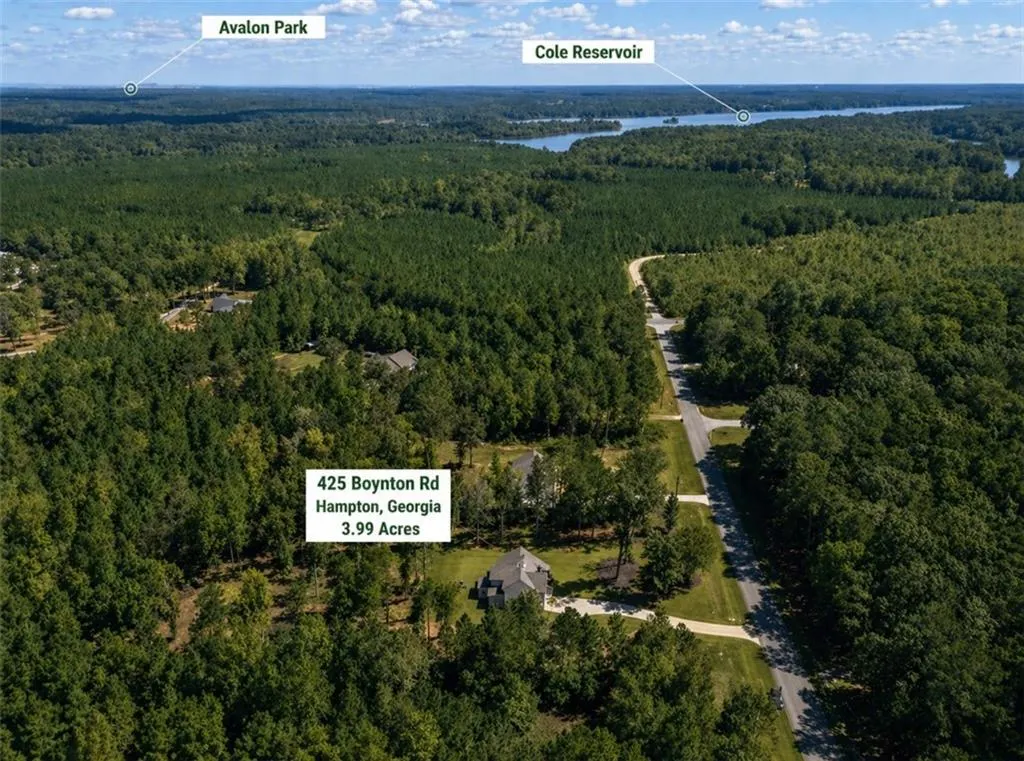
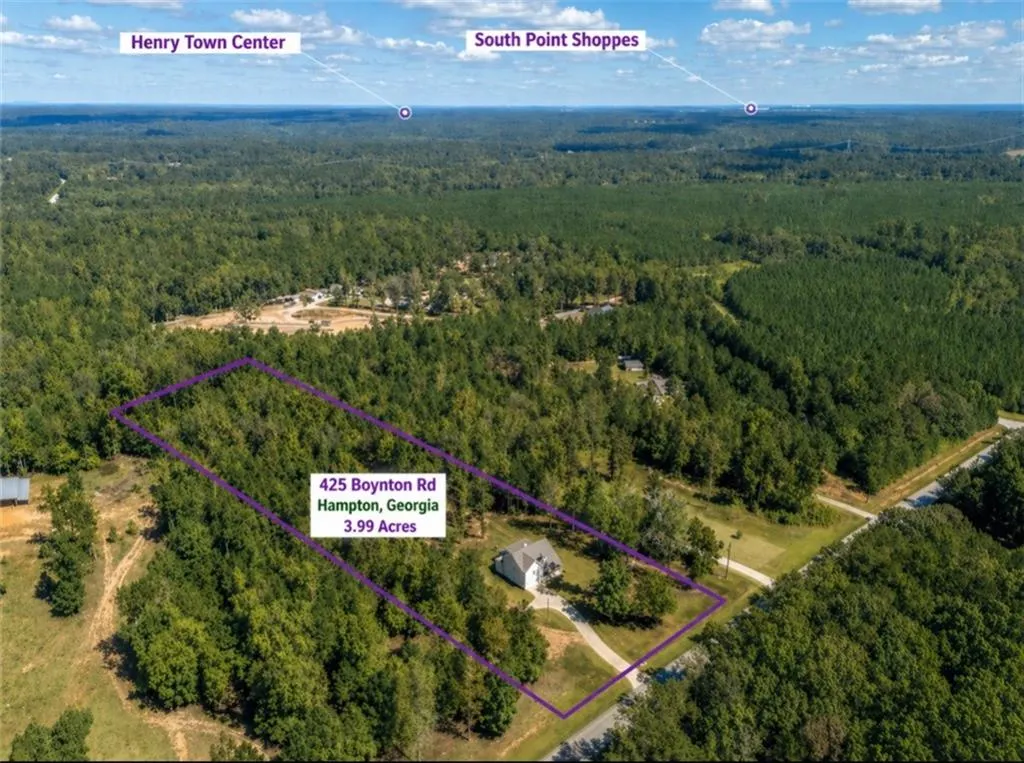
425 Boynton Road, Hampton, GA
Price
$ 524,900
Property Attributes
- MLS#7753674
- TypeSingle Family
- Listing Status Active
- CountySpalding
- CityHampton
- NeighborhoodRocky Creek Estates
- Zip30228
- StyleTraditional
- Year Built2023
- Taxes$ 5701
- Price$ 524,900
- Bedrooms5
- Full Bathrooms3
- Half Bathrooms1
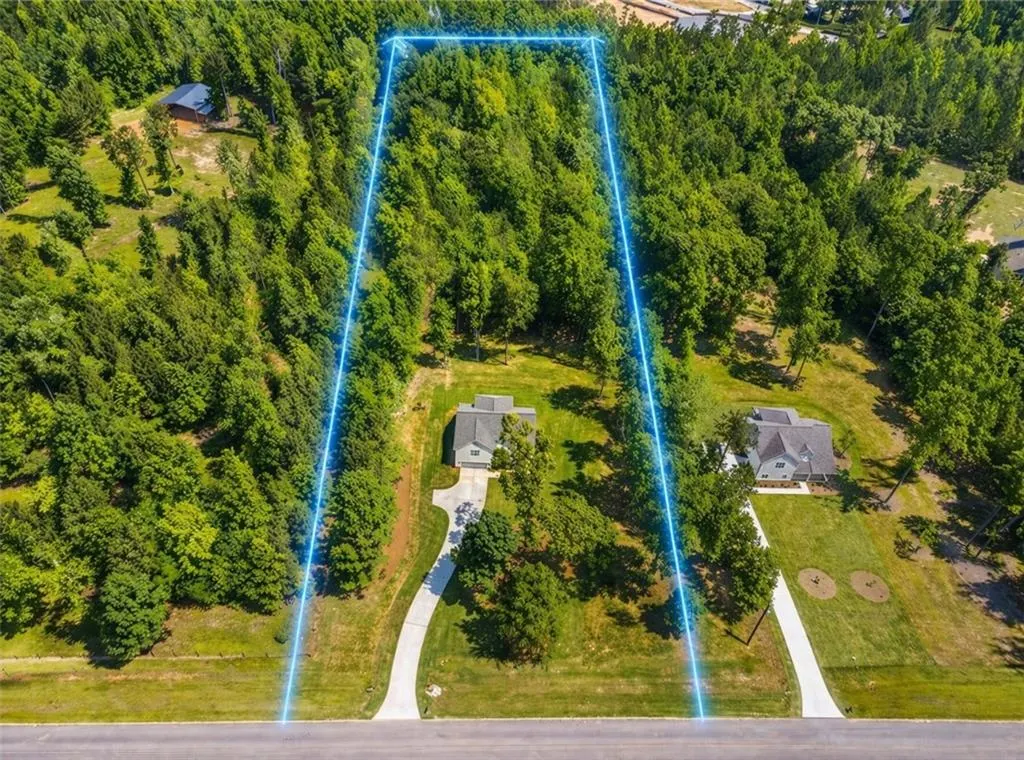
- Lot Size3.99 Acres
Data Source:
First Multiple Listing Services (FMLS)
Property Description
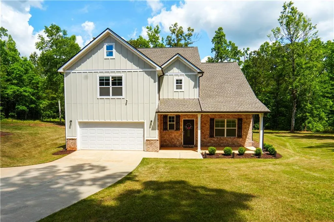
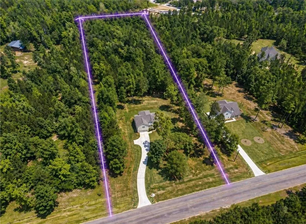
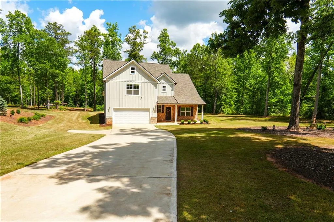
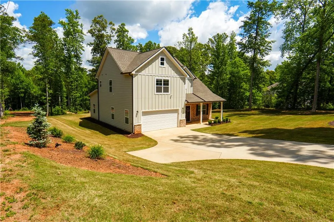
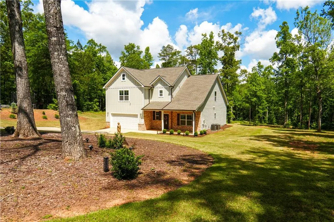
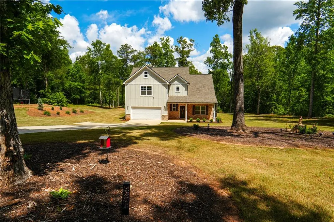
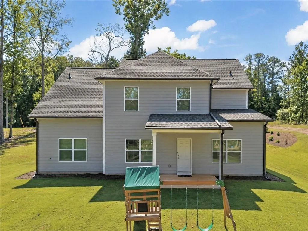
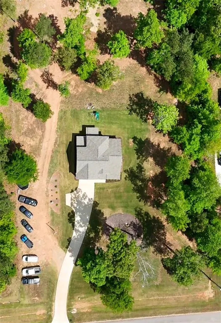
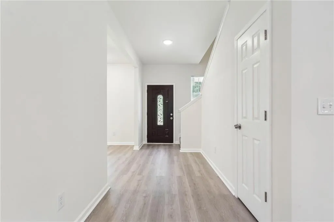
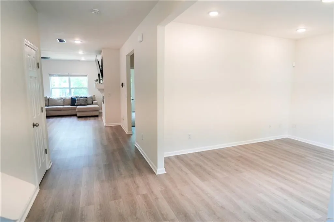
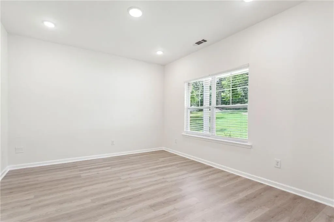
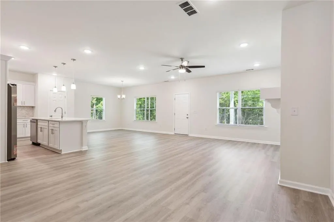
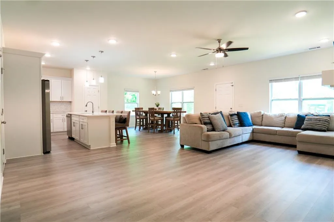
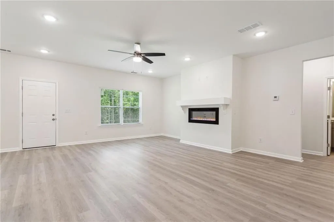
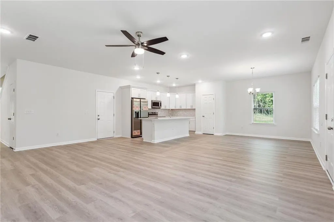
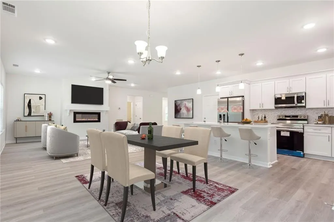
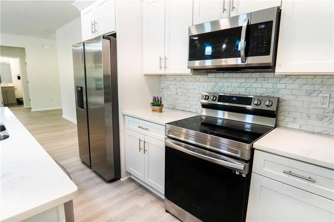
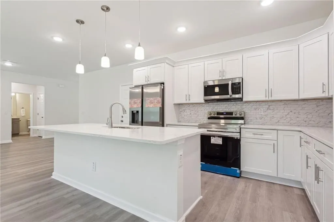
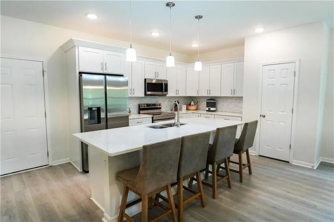
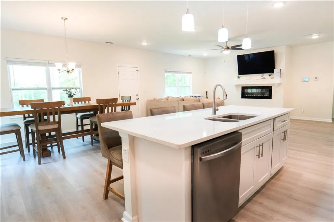
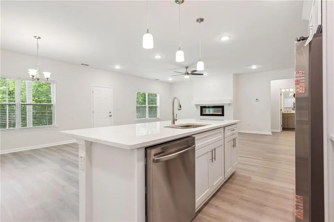
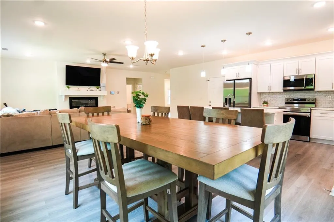
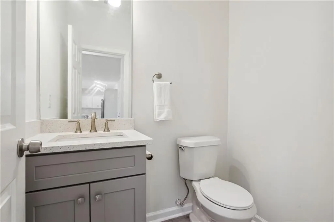
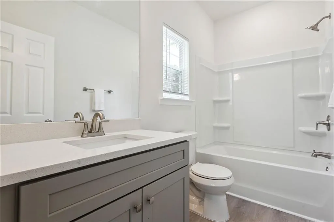
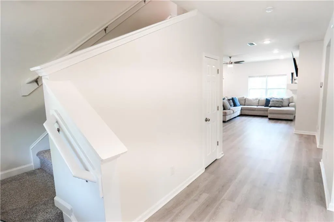
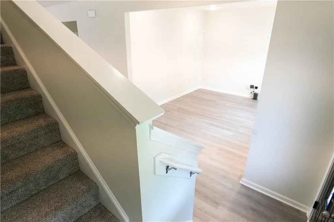
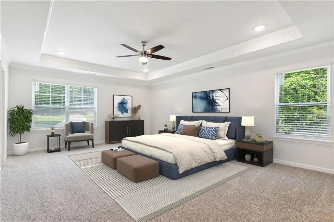
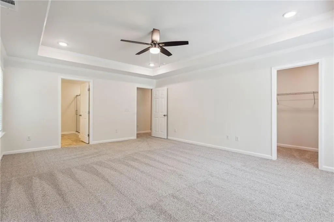
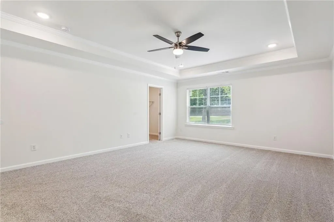
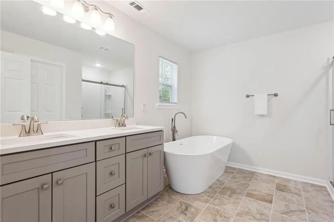
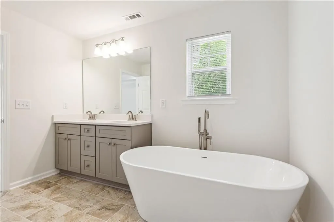
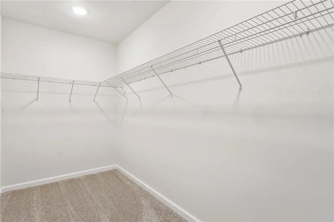
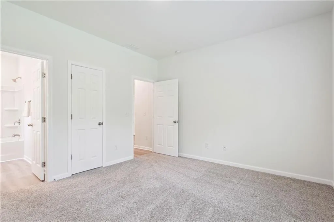
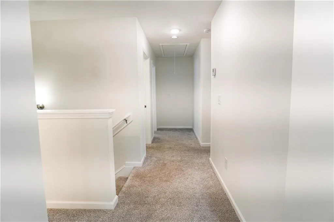
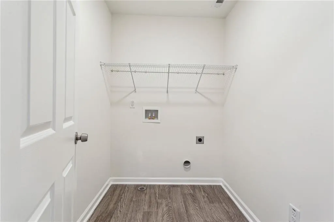
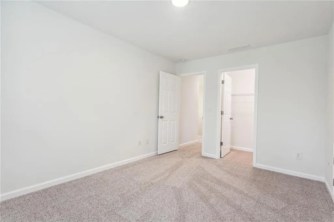
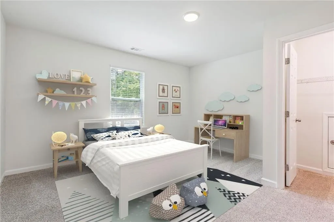
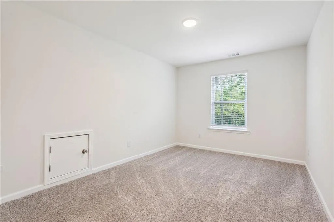
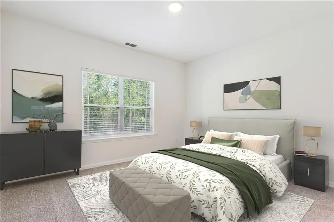
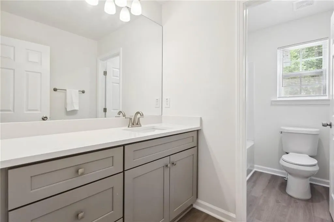
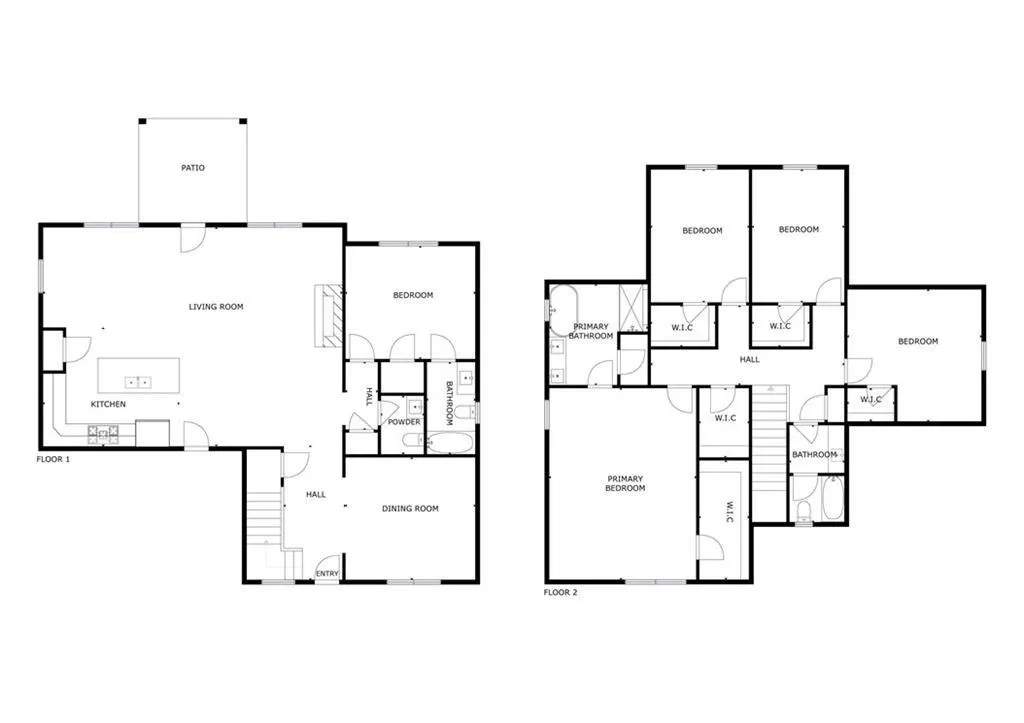
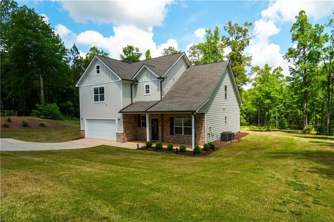
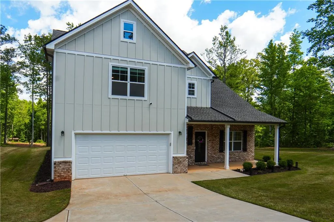
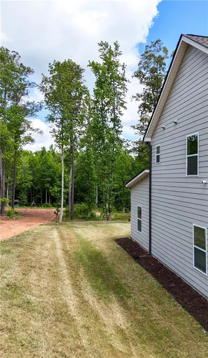
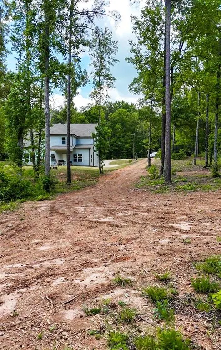
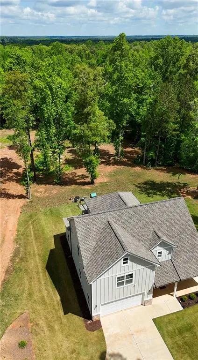
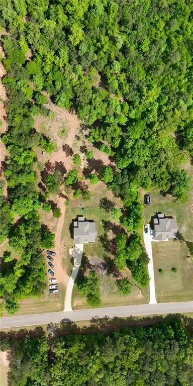
Nearly 4 PRIVATE ACRES + Built in 2023, opportunities like this are rare. This 5-bedroom, 3.5-bath home offers the space, flexibility, and freedom most buyers can’t find. The open-concept main level features a bright, modern kitchen with quartz countertops, white cabinetry, and stainless steel appliances, flowing into a spacious great room with an electric fireplace and separate dining area. A main-level in-law suite with full bath provides the perfect setup for guests or multi-generational living. Upstairs, the oversized primary suite features a tray ceiling, soaking tub, separate shower, double vanity, and walk-in closet. Three additional bedrooms, a full bath, and an upstairs laundry room add everyday convenience. Step outside to a covered patio overlooking a massive, level backyard with endless possibilities, build a pool, garden, workshop, or hobby farm, create your dream outdoor space, or simply enjoy the privacy. Additional highlights include brick/cement front elevation, luxury SPC flooring on the main level, carpet upstairs, and dual zoned HVAC systems. **This property is eligible for programs such as USDA financing, Peach Plus (up to 5%), Georgia Dream, and potential local down payment assistance options, helping reduce cash upfront ** Plus receive a seller contribution toward your closing costs, call or text listing agent.
| Elementary School | Middle School | High School |
|---|---|---|
| Beaverbrook Elementary School | Cowan Road Middle School | Griffin High School |
| Price History | |
|---|---|
| 5/1/2026 | Listed $530,000 |
| 7/3/2026 | 1$524,900 |
General Features
| Sewer | Public Sewer |
|---|---|
| Heating | Central |
| Cooling | Central Air,Electric |
| Utilities | Sewer Available,Water Available |
| Roof | Shingle |
| Appliances | Disposal,Electric Oven,Electric Range,Microwave |
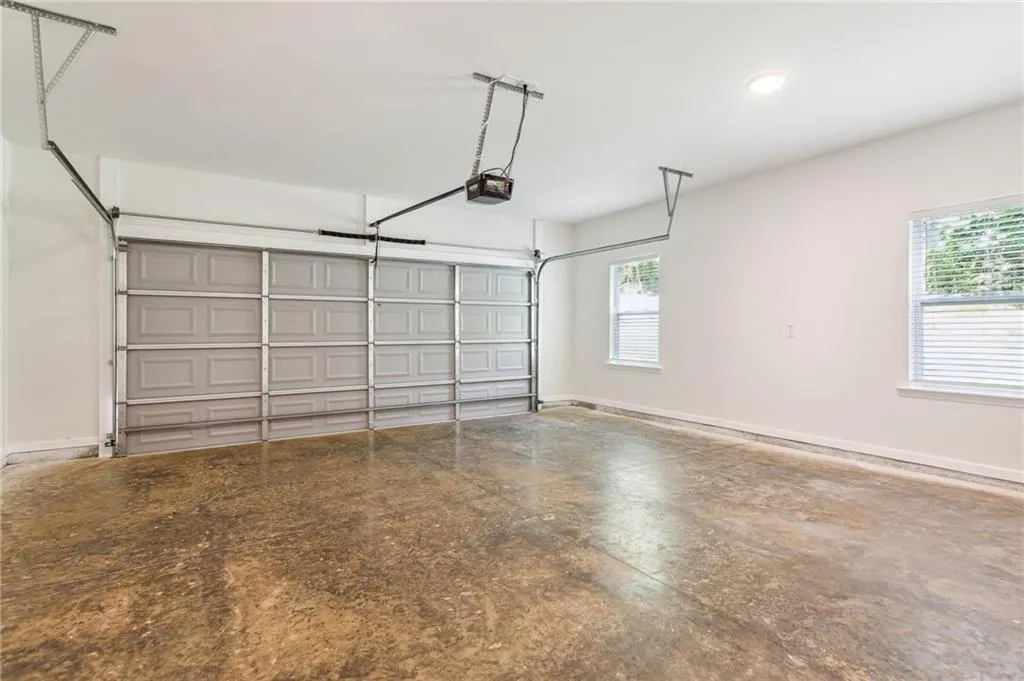
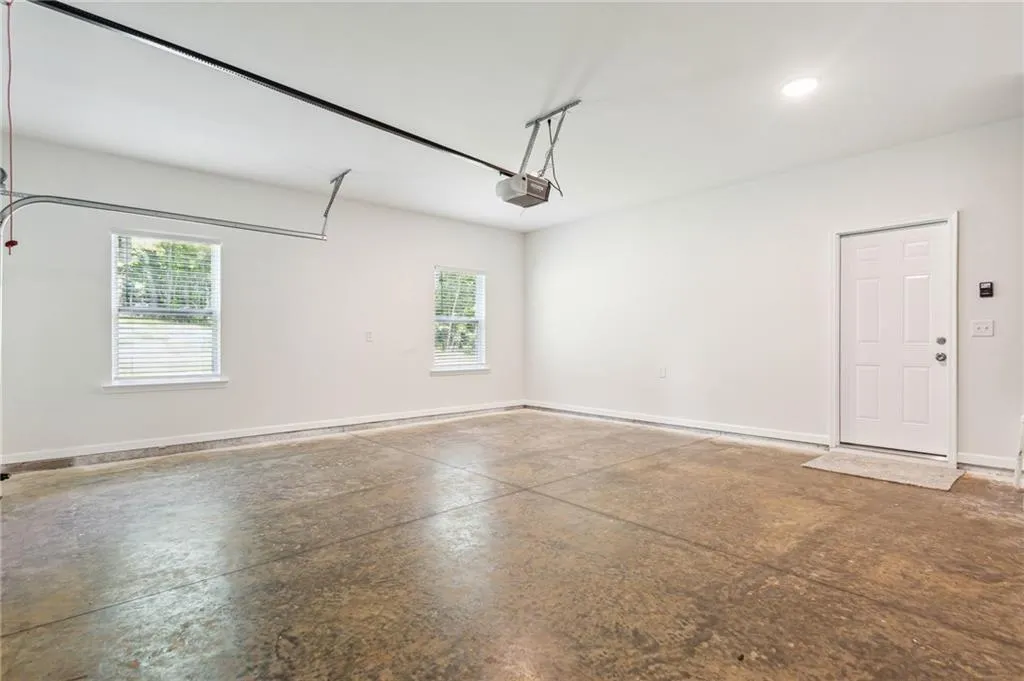
| Garage Spaces | 2 |
| Patio/Porch Features | Covered,Front Porch,Patio |
| Architectural Style | Traditional |
| Pool Features | None |
| Security Features | Secured Garage/Parking,Smoke Detector(s) |
| Construction Materials | Brick Front,Vinyl Siding |
| Year Built | 2023 |
| Electric | Other |
| View | Other |
| Levels | Two |
| Property Subtype | Single Family Residence |
| Tax Year | 2025 |
| Parcel Number | 239 03036 |
| Waterfront Features | None |
| Community Features | Other |
| Accessibility | None |
| County | Spalding - GA |
| Property Type | Residential |
| HOA | false |
| Energy Efficient | None |
| Subdivision Name | Rocky Creek Estates |
| Green Energy Generation | None |
| Other Structures | Other |
| Full Baths | 3 |
| Status | Active |
| Directions | I-75 S to exit 218 GA-20/GA-81 toward McDonough/Hampton. Turn right onto the ramp to Hampton ATL Speedway/Sun City Peachtree. Merge onto GA-20 W/GA-81 W/Hampton Rd/McDonough Hampton Rd. Turn Left onto Rocky Creek Rd. Turn Right bonto Boynton Rd. Or USE GPS |
| High School | Griffin |
| City | Hampton |
| Body of Water | None |
| Spa Features | None |
| Elementary School | Beaverbrook |
| Property Attached Y/N | false |
| Land Lease Y/N | false |
| Tax Annual Amount | 5701 |
| Home Warranty Y/N | false |
| Middle/Junior High School | Cowan Road |
| Property Condition | Resale |
| Standard Status | Active |
| Tax Lot | 5 |
| Freehold | IDX |
| Corporate Owner | None |
Interior Features
| Interior Amenities | Disappearing Attic Stairs,Double Vanity,High Ceilings 9 ft Main,High Ceilings 9 ft Upper,Tray Ceiling(s),Walk-In Closet(s) |
|---|---|
| Basement | None |
| Flooring | Carpet,Vinyl |
| Total Fireplaces | 1 |
| Fireplace Features | Living Room |
| Common Walls | No Common Walls |
| Window Features | None |
| Half Baths | 1 |
| Laundry Features | Laundry Room,Upper Level |
| Total Bedrooms | 5 |
| Room Type | Family Room |
| Main Level Bedrooms | 1 |
| Main Level Bathrooms | 1 |
| Kitchen Features | Cabinets White,Eat-in Kitchen,Kitchen Island,Pantry,Stone Counters,View to Family Room |
| Total Baths | 4 |
| RoomBedroomFeatures | Oversized Master |
| Primary Bathroom Features | Double Vanity,Separate Tub/Shower,Soaking Tub,Vaulted Ceiling(s) |
| Dining Room Features | Open Concept,Separate Dining Room |
Exterior Features
| Exterior Amenities | Private Yard |
|---|---|
| Fencing | None |
| Parking Features | Attached,Garage,Garage Door Opener |
| Lot Features | Back Yard,Front Yard,Landscaped,Level,Private,Wooded |
| Water Source | Public |
| Foundation Details | Slab |
| Building Area Total | 2932 |
| Lot Dimensions | 173804 |
| Lot Size Acres | 3.99 |
| Road Surface Type | Paved |
| Lot Size Source | Other |
| Road Frontage Type | City Street |
| Other Equipment | None |
| Horse Amenities | None |
Amenities
- Foreclosure
- Views
- Short Sale
- New Construction
- Adult 55+
- Lease To Own
- No HOA Fees
- Furnished
- Primary On Main
- Air Conditioning
- Seller Finance
- Green
- Fixer Upper
- Horse
- Golf
- Fireplace
- Deck
- Garage
- Basement
- Pool
Property vs Single Family Average in 30228
Statistics provided by Inside Real Estate
Price
Taxes
Year Built
 Copyright © 2026 by the Multiple Listing Service of the Pensacola Association of
REALTORS ® This information is believed to be accurate but is not guaranteed. Subject to verification by all parties. This data is copyrighted and may not be transmitted, re-transmitted, copied, framed, re-purposed, or altered in any way for any other site, individual and/or purpose without the express written permission of the Multiple Listing Service of the Pensacola Association of REALTORS ®. Florida
Copyright © 2026 by the Multiple Listing Service of the Pensacola Association of
REALTORS ® This information is believed to be accurate but is not guaranteed. Subject to verification by all parties. This data is copyrighted and may not be transmitted, re-transmitted, copied, framed, re-purposed, or altered in any way for any other site, individual and/or purpose without the express written permission of the Multiple Listing Service of the Pensacola Association of REALTORS ®. Florida
 © 2026 Greater Alabama MLS. IDX information is provided exclusively for consumers personal, non-commercial use and may not be used for any purpose other than to identify prospective properties consumers may be interested in purchasing. IDX content is not guaranteed accurate by the MLS or Southern Living Real Estate, LLC. Data last updated: September 16, 2026 1:55 PM UTC
 Baldwin County Association Of Realtors®: All information deemed reliable but not guaranteed. All properties are subject to prior sale, change or withdrawal. Neither listing broker(s) or information provider(s) shall be responsible for any typographical errors, misinformation, misprints and shall be held totally harmless. Listing(s) information is provided for consumer's personal, non-commercial use and may not be used for any purpose other than to identify prospective properties consumers may
 The data relating to real estate on this Web site derive in part from the ValleyMLS.com IDX datashare program. Listings marked with the NALMLS logo are provided courtesy of the ValleyMLS.com IDX Database. © 2026 ValleyMLS.com. All information provided is deemed reliable but is not guaranteed and should be independently verified.
 Listings identified with the FMLS IDX logo come from FMLS and are held by brokerage firms other than the owner of this website. The listing brokerage is identified in any listing details. Information is deemed reliable but is not guaranteed. If you believe any FMLS listing contains material that infringes your copyrighted work please
  West Alabama Multiple Listing Service, Inc.® All information is believed to be accurate but is not guaranteed. Protected by Copyright© 2026 and is owned either by the Tuscaloosa Association of REALTORS® or by the developers of the software, Kunversion, LLC. All rights reserved.
 Lee County Association of REALTORS® (LCAOR) All information deemed reliable but not guaranteed. All properties are subject to prior sale, change or withdrawal. Neither listing broker(s) or information provider(s) shall be responsible for any typographical errors, misinformation, misprints and shall be held totally harmless. Listing(s) information is provided for consumer's personal, non-commercial use and may not be used for any purpose other than to identify prospective properties consumers
 All information deemed reliable but not guaranteed. All properties are subject to prior sale, change or withdrawal. Neither listing broker(s) or information provider(s) shall be responsible for any typographical errors, misinformation, misprints and shall be held totally harmless. Listing(s) information is provided for consumer's personal, non-commercial use and may not be used for any purpose other than to identify prospective properties consumers may be interested in purchasing. The data relating
