
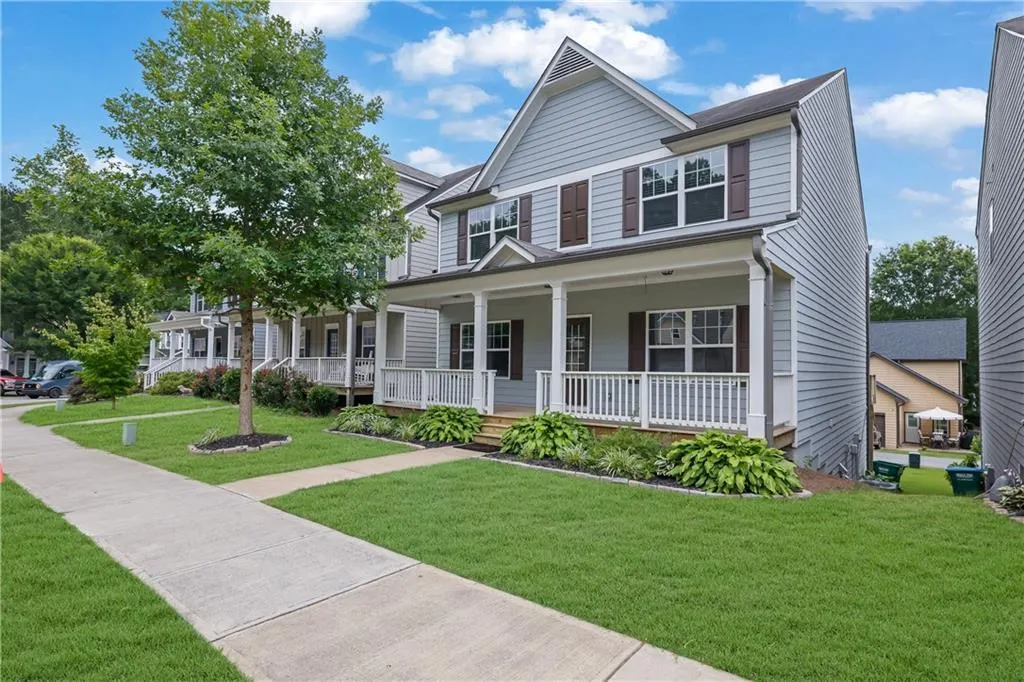
Address
410 Trail Finders Way, Canton, GA
Price
$ 430,000
Property Attributes
- MLS#7785380
- TypeSingle Family
- Listing Status Active
- CountyCherokee
- CityCanton
- NeighborhoodPark Village
- Zip30114
- StyleTraditional
- Year Built2019
- Taxes$ 5283
- Price$ 430,000
- Bedrooms5
- Full Bathrooms3
- Half Bathrooms1
- Lot Size0.08 Acres
Data Source:
First Multiple Listing Services (FMLS)
Property Description
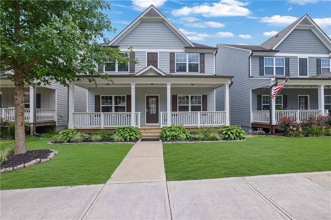
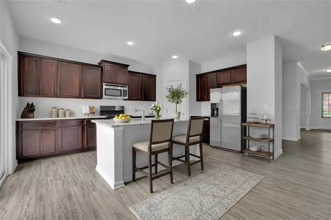
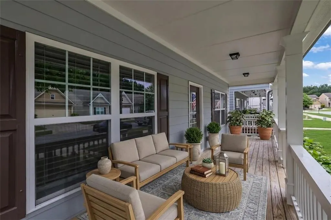
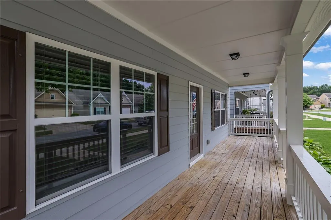
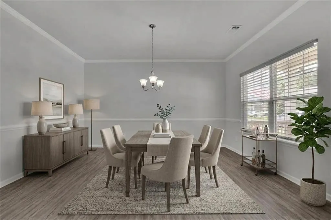
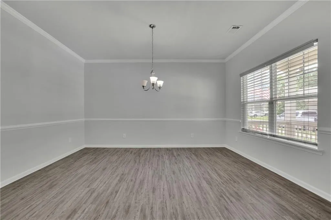
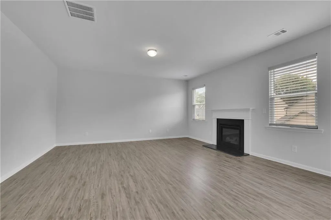
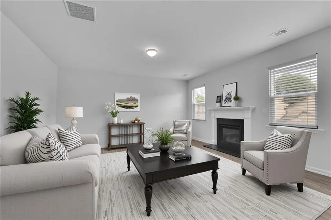
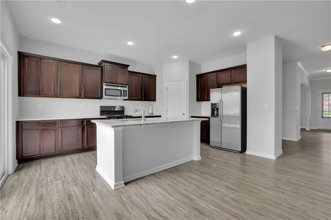
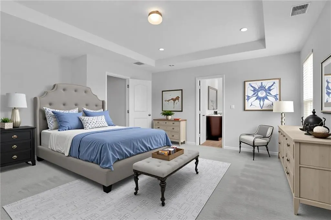
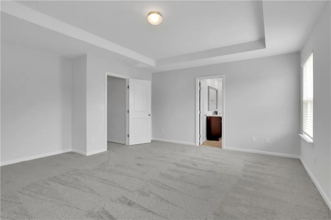
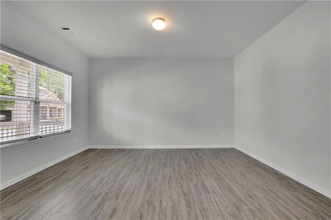
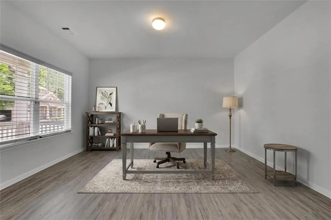
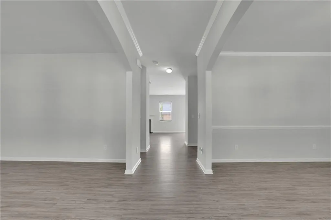
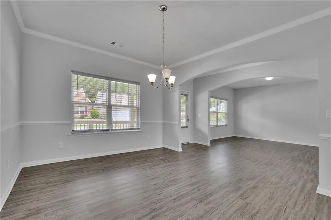
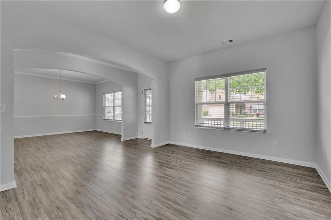
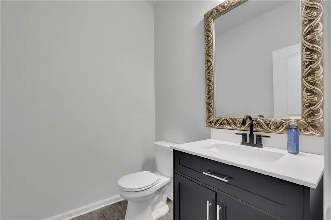
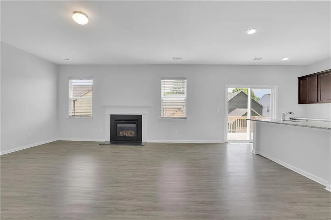
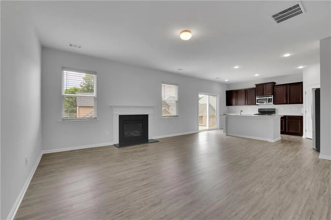
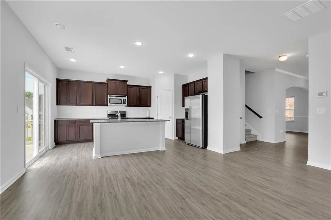
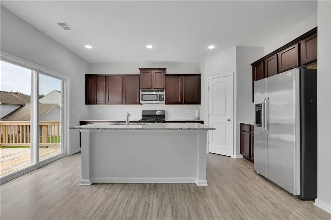
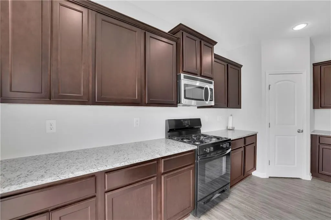
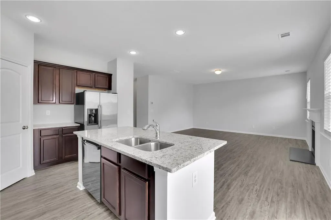
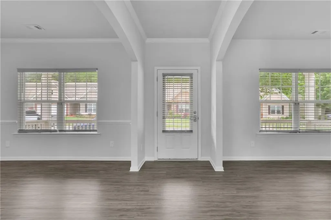
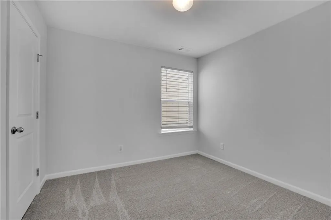
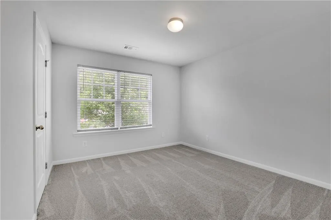
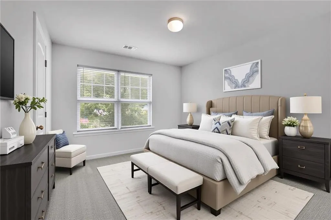
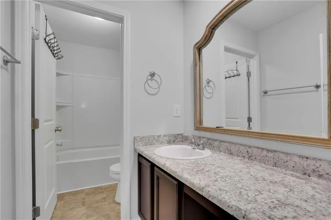
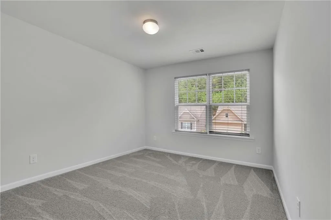
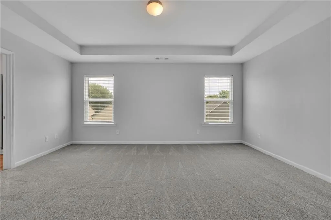
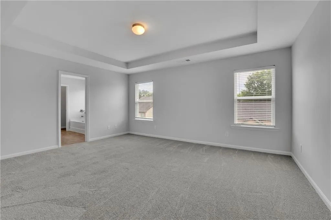
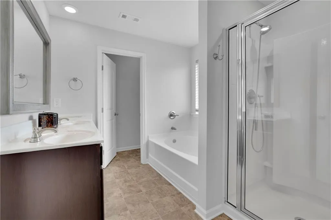
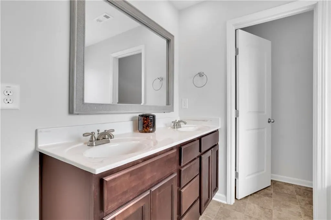
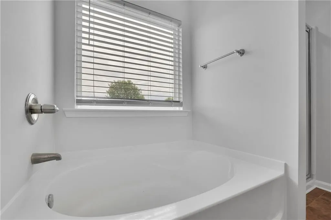
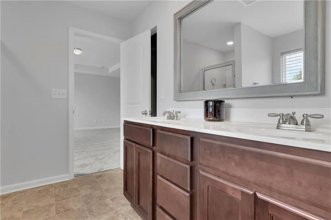
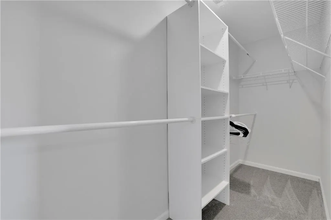
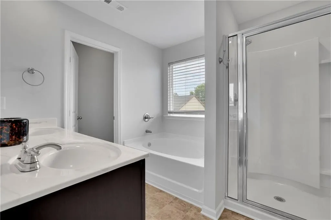
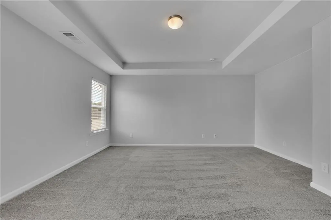
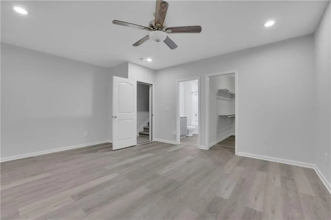
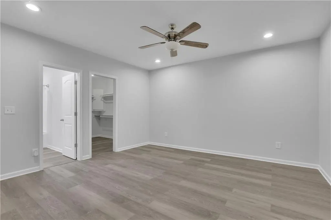
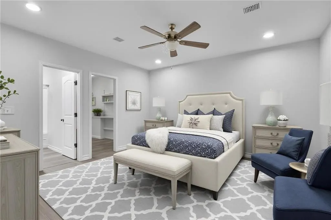
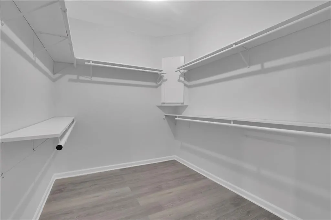
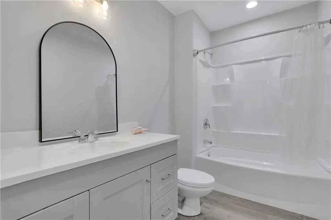
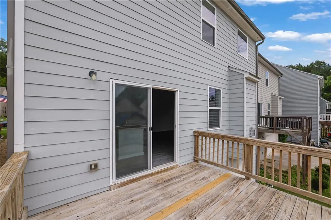
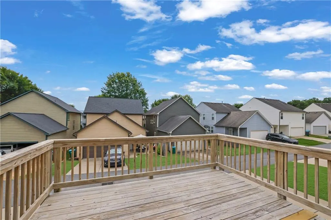
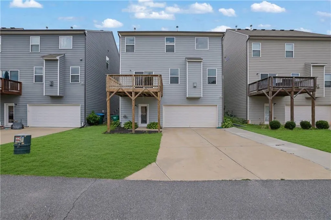
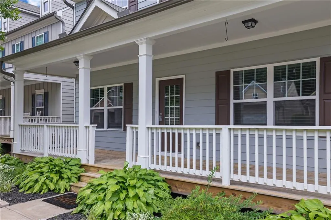
Located in the highly desirable Park Village subdivision in Canton, GA, this beautifully maintained 5-bedroom, 3.5-bath home offers the perfect combination of space, style, and convenience. From the moment you arrive, the welcoming covered front porch sets the tone for this move-in-ready home, featuring fresh paint throughout and stylish LVP flooring across the main level. Step inside to find a formal dining room on one side and a versatile office or sitting room on the other, creating an elegant and functional entry. The heart of the home is the spacious open-concept kitchen and family room, designed for both everyday living and entertaining. The kitchen features a large center island, like-new appliances, abundant cabinet space, and overlooks the inviting family room anchored by a cozy fireplace. Just beyond, a rear door leads to a deck overlooking the backyard, providing the perfect spot for morning coffee or evening gatherings. Upstairs, you'll find four generously sized bedrooms, including a spacious primary suite designed for comfort and relaxation. The finished terrace level adds even more flexibility with a fifth bedroom and full bath, making it ideal for guests, a teen suite, or multi-generational living. The oversized garage offers exceptional storage space, and thoughtful upgrades such as a hot water circulation pump provide added comfort and efficiency. Residents of Park Village enjoy outstanding community amenities, including a clubhouse, resort-style pool with splash area, playground, pavilion, and sports court. Ideally situated near Etowah River Park, Heritage Park, shopping, dining, and convenient access to I-575, this home offers an exceptional lifestyle in one of Canton's most sought-after communities. Book your private tour today and discover everything this remarkable home has to offer!
| Elementary School | Middle School | High School |
|---|---|---|
| William G. Hasty Elementary School | Teasley Middle School | Cherokee High School |
| Price History | |
|---|---|
| 6/11/2026 | Listed $445,000 |
| 8/11/2026 | 3$430,000 |
General Features
| Sewer | Public Sewer |
|---|---|
| Heating | Central |
| Cooling | Central Air |
| Utilities | Cable Available,Electricity Available,Natural Gas Available,Phone Available,Sewer Available,Underground Utilities,Water Available |
| Roof | Composition,Shingle |
| Appliances | Dishwasher,Disposal,Electric Water Heater,Gas Range,Microwave,Refrigerator |
| HOA Fee | 840 |
| Garage Spaces | 2 |
| Patio/Porch Features | Deck,Patio |
| Architectural Style | Traditional |
| Pool Features | None |
| Security Features | Smoke Detector(s) |
| Construction Materials | HardiPlank Type |
| Year Built | 2019 |
| Electric | 110 Volts,220 Volts |
| View | Other |
| Levels | Two |
| Property Subtype | Single Family Residence |
| Tax Year | 2025 |
| Parcel Number | 14N21B 073 |
| Waterfront Features | None |
| Community Features | Clubhouse,Fitness Center,Near Schools,Near Shopping,Playground,Pool |
| Accessibility | None |
| Assoc Fee Paid Per | Annually |
| County | Cherokee - GA |
| Property Type | Residential |
| HOA | true |
| Energy Efficient | None |
| Subdivision Name | Park Village |
| Green Energy Generation | None |
| Other Structures | None |
| Full Baths | 3 |
| Status | Active |
| Directions | I-575, take Exit 20 for Riverstone Parkway East toward Canton. Left onto Reinhardt College Parkway. Right into the Park Village community. Follow the main road through the neighborhood to Trail Finders Way |
| High School | Cherokee |
| City | Canton |
| Body of Water | None |
| Spa Features | None |
| Elementary School | William G. Hasty, Sr. |
| Property Attached Y/N | false |
| Land Lease Y/N | false |
| Tax Annual Amount | 5283 |
| Home Warranty Y/N | false |
| Middle/Junior High School | Teasley |
| Property Condition | Resale |
| Standard Status | Active |
| Freehold | IDX |
| Corporate Owner | None |
Interior Features
| Interior Amenities | High Ceilings 9 ft Main,Tray Ceiling(s) |
|---|---|
| Basement | Driveway Access,Finished,Finished Bath,Partial |
| Flooring | Carpet,Luxury Vinyl,Tile |
| Total Fireplaces | 1 |
| Fireplace Features | Family Room,Gas Starter |
| Common Walls | No Common Walls |
| Window Features | Double Pane Windows |
| Above Grade Finished Area | 2204 |
| Half Baths | 1 |
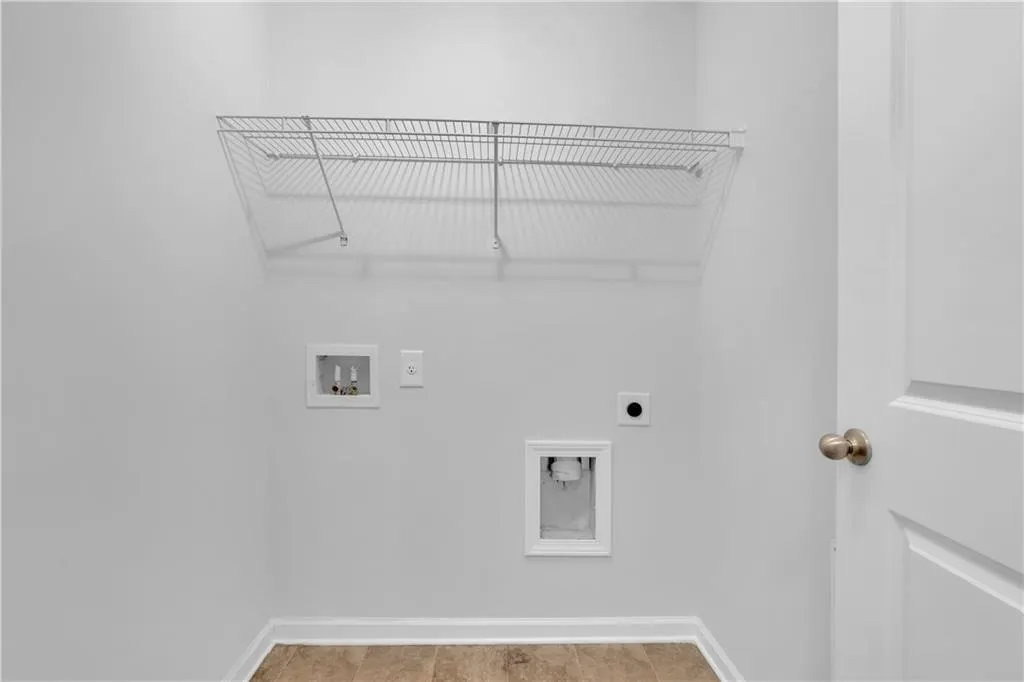
| Laundry Features | Upper Level |
| Total Bedrooms | 5 |
| Below Grade Finished Area | 551 |
| Room Type | Family Room,Office |
| Kitchen Features | Eat-in Kitchen,Kitchen Island,Stone Counters,View to Family Room |
| Total Baths | 4 |
| RoomBedroomFeatures | Other |
| Primary Bathroom Features | Double Vanity,Separate Tub/Shower |
| Dining Room Features | Seats 12+,Separate Dining Room |
Exterior Features
| Exterior Amenities | Other |
|---|---|
| Fencing | None |
| Parking Features | Attached,Garage,Garage Faces Rear |
| Lot Features | Landscaped |
| Water Source | Public |
| Foundation Details | Concrete Perimeter |
| Building Area Total | 2755 |
| Lot Dimensions | 40x90x40x89 |
| Lot Size Acres | 0.08 |
| Road Surface Type | Asphalt |
| Lot Size Source | Public Records |
| Road Frontage Type | County Road |
| Other Equipment | None |
| Horse Amenities | None |
Amenities
- Foreclosure
- Views
- Short Sale
- New Construction
- Adult 55+
- Lease To Own
- No HOA Fees
- Furnished
- Primary On Main
- Air Conditioning
- Seller Finance
- Green
- Fixer Upper
- Horse
- Golf
- Fireplace
- Deck
- Garage
- Basement
- Pool
Property vs Single Family Average in 30114
Statistics provided by Inside Real Estate
Price
Taxes
Year Built

 Copyright © 2026 by the Multiple Listing Service of the Pensacola Association of
REALTORS ® This information is believed to be accurate but is not guaranteed. Subject to verification by all parties. This data is copyrighted and may not be transmitted, re-transmitted, copied, framed, re-purposed, or altered in any way for any other site, individual and/or purpose without the express written permission of the Multiple Listing Service of the Pensacola Association of REALTORS ®. Florida
Copyright © 2026 by the Multiple Listing Service of the Pensacola Association of
REALTORS ® This information is believed to be accurate but is not guaranteed. Subject to verification by all parties. This data is copyrighted and may not be transmitted, re-transmitted, copied, framed, re-purposed, or altered in any way for any other site, individual and/or purpose without the express written permission of the Multiple Listing Service of the Pensacola Association of REALTORS ®. Florida
 © 2026 Greater Alabama MLS. IDX information is provided exclusively for consumers personal, non-commercial use and may not be used for any purpose other than to identify prospective properties consumers may be interested in purchasing. IDX content is not guaranteed accurate by the MLS or Southern Living Real Estate, LLC. Data last updated: September 16, 2026 1:55 PM UTC
 Baldwin County Association Of Realtors®: All information deemed reliable but not guaranteed. All properties are subject to prior sale, change or withdrawal. Neither listing broker(s) or information provider(s) shall be responsible for any typographical errors, misinformation, misprints and shall be held totally harmless. Listing(s) information is provided for consumer's personal, non-commercial use and may not be used for any purpose other than to identify prospective properties consumers may
 The data relating to real estate on this Web site derive in part from the ValleyMLS.com IDX datashare program. Listings marked with the NALMLS logo are provided courtesy of the ValleyMLS.com IDX Database. © 2026 ValleyMLS.com. All information provided is deemed reliable but is not guaranteed and should be independently verified.
 West Alabama Multiple Listing Service, Inc.® All information is believed to be accurate but is not guaranteed. Protected by Copyright© 2026 and is owned either by the Tuscaloosa Association of REALTORS® or by the developers of the software, Kunversion, LLC. All rights reserved.
 Lee County Association of REALTORS® (LCAOR) All information deemed reliable but not guaranteed. All properties are subject to prior sale, change or withdrawal. Neither listing broker(s) or information provider(s) shall be responsible for any typographical errors, misinformation, misprints and shall be held totally harmless. Listing(s) information is provided for consumer's personal, non-commercial use and may not be used for any purpose other than to identify prospective properties consumers
 All information deemed reliable but not guaranteed. All properties are subject to prior sale, change or withdrawal. Neither listing broker(s) or information provider(s) shall be responsible for any typographical errors, misinformation, misprints and shall be held totally harmless. Listing(s) information is provided for consumer's personal, non-commercial use and may not be used for any purpose other than to identify prospective properties consumers may be interested in purchasing. The data relating
