
Views
Address
3071 Winborn Ridge Nw, Kennesaw, GA
Price
$ 665,000
Property Attributes
- MLS#7788524
- TypeSingle Family
- Listing Status Active
- CountyCobb
- CityKennesaw
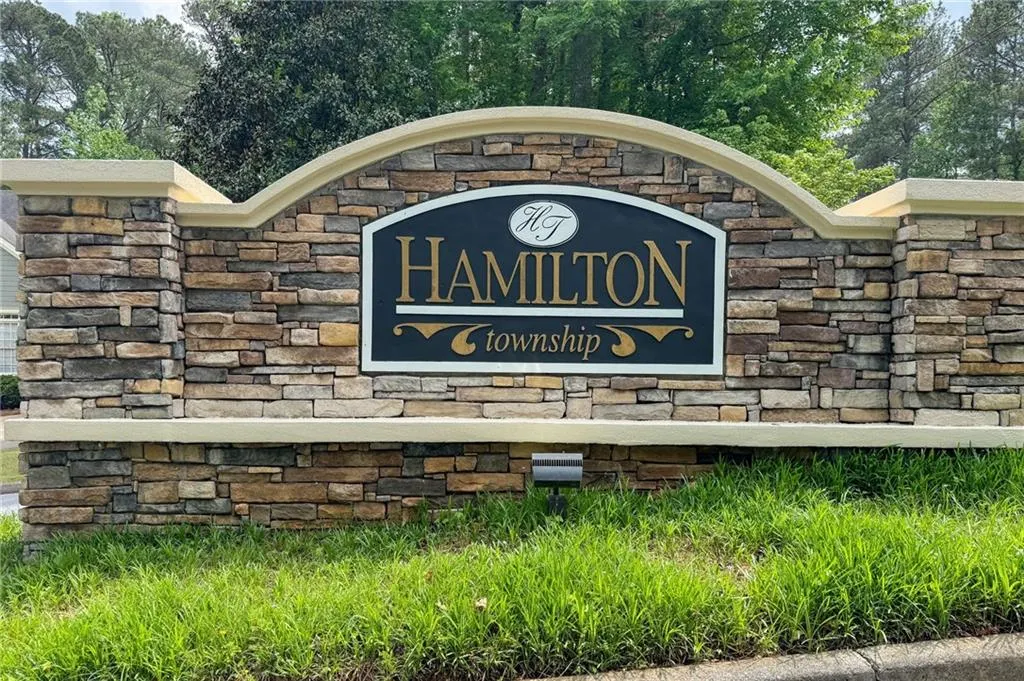
- NeighborhoodHamilton Township
- Zip30152
- StyleTraditional
- Year Built2000
- Taxes$ 7131
- Price$ 665,000
- Bedrooms6
- Full Bathrooms4
- Half Bathrooms1
- Lot Size0.453 Acres
Data Source:
First Multiple Listing Services (FMLS)
Property Description
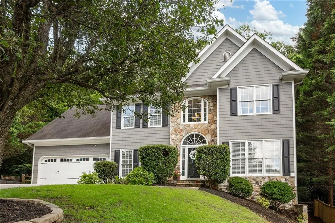
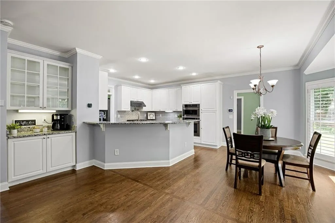
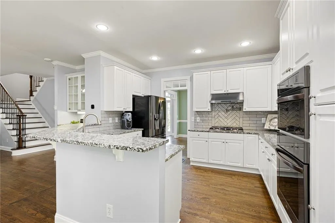
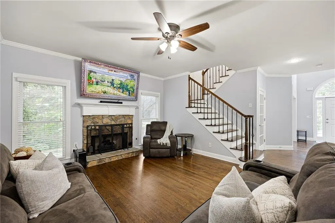
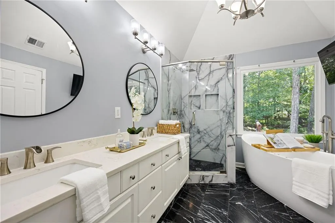
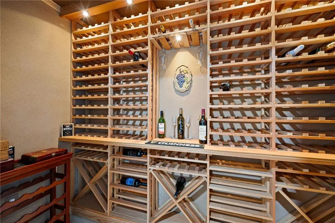
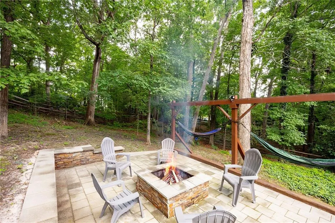
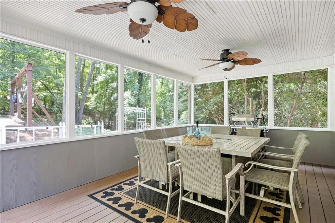
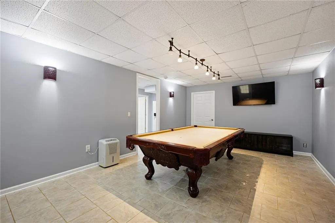
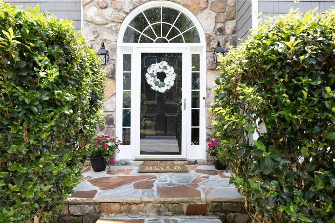
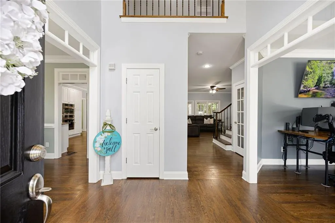
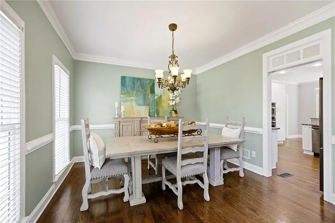
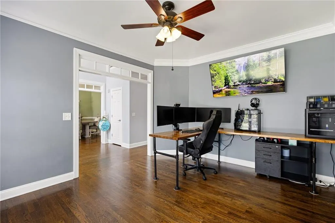
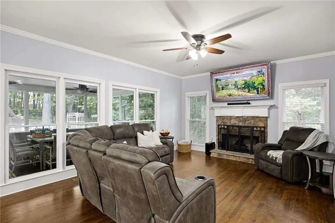
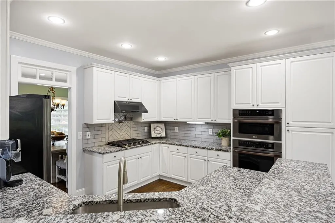
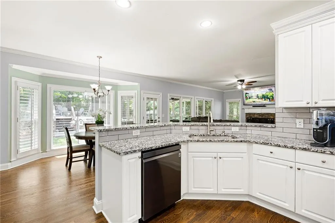
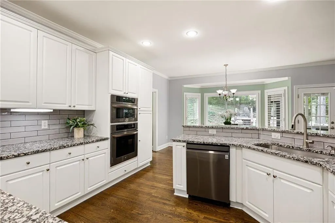
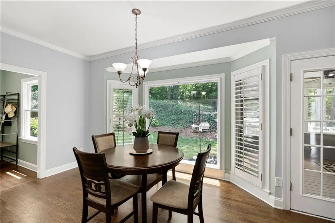
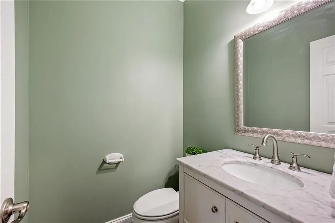
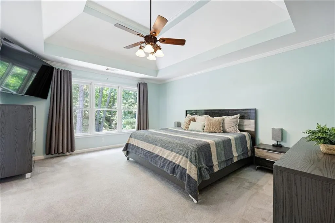
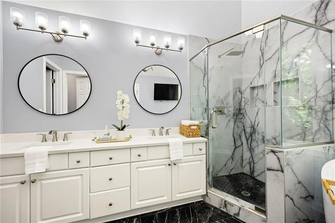
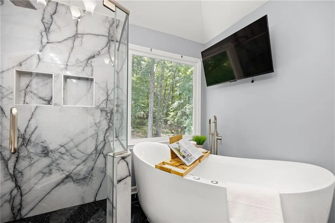
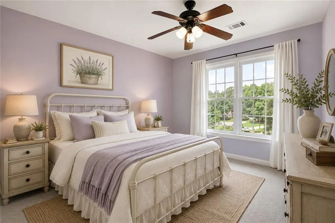
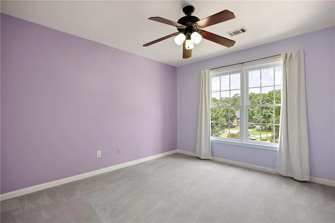
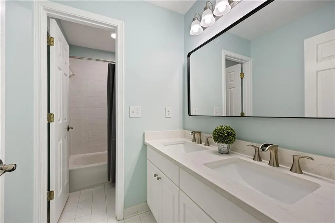
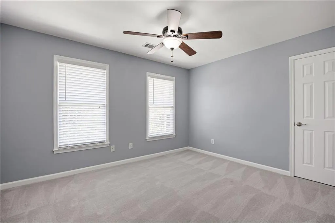
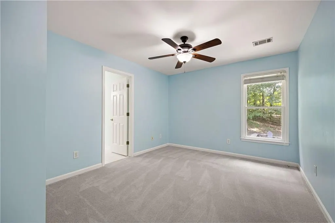
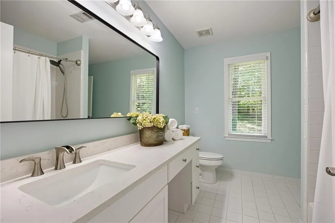
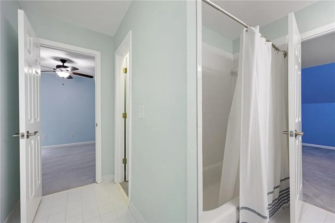
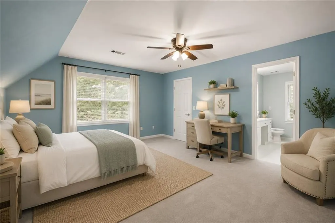
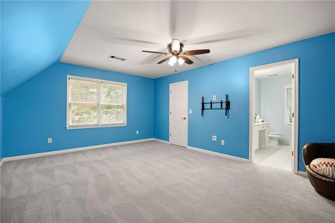
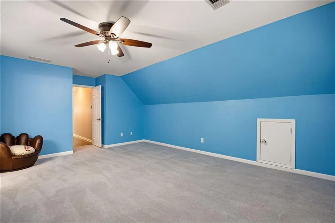
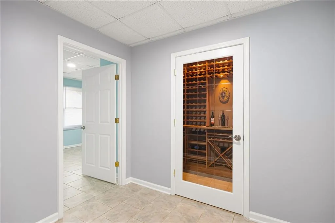
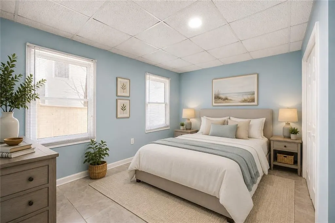
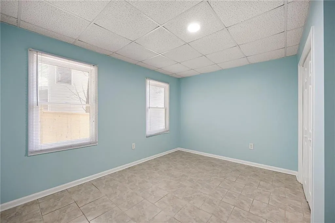
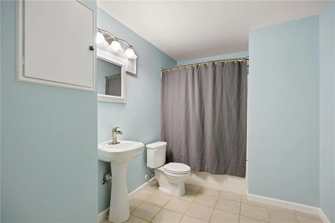
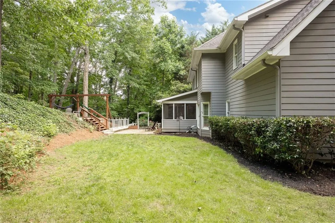
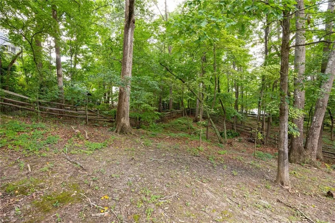
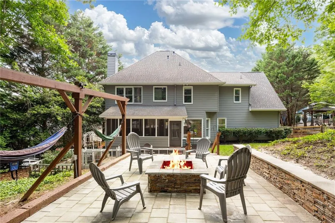
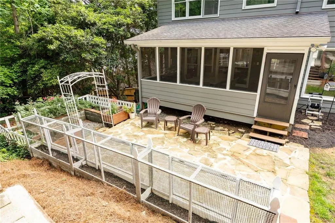
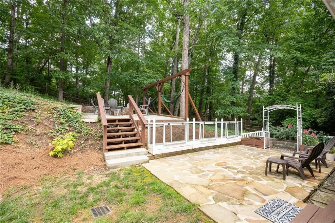
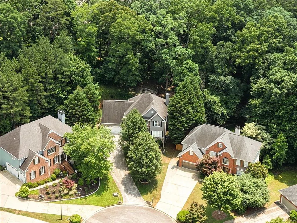
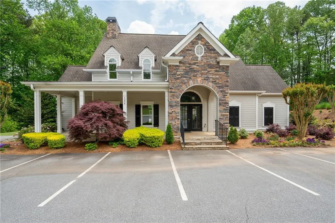
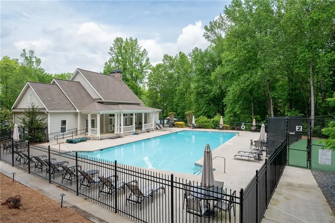
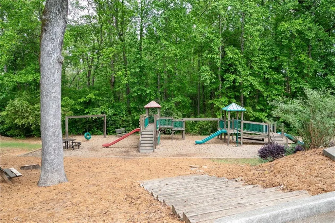
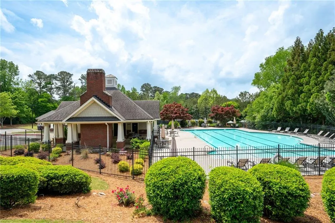
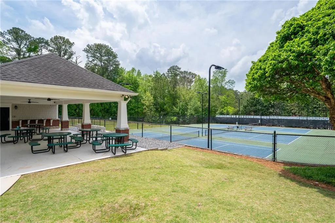
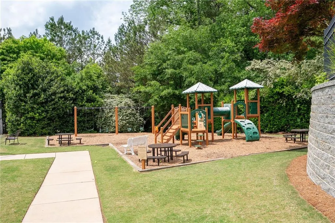
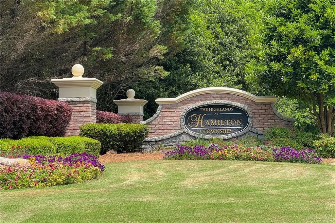
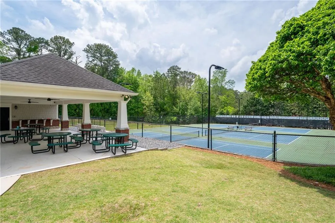
If you're seeking a home defined by natural light, expansive living spaces, and an effortless flow for entertaining, this exceptional residence in Hamilton Township delivers. Located in one of West Cobb's most desirable communities, the home combines elegant design, thoughtful updates, and outstanding indoor-outdoor living. A dramatic two-story foyer sets the tone, flanked by a formal dining room and a versatile office or flex space ideal for remote work. The heart of the home opens into a spacious family room anchored by a striking stone fireplace and framed by walls of windows overlooking the screened porch and private wooded backyard. Designed for both everyday living and memorable gatherings, the outdoor space features a conversation area around a fire pit creating a true retreat. The eat-in kitchen offers generous seating and seamless connection to the living areas, making hosting easy and inviting. Upstairs, the luxurious primary suite serves as a private sanctuary, complete with a spa-inspired bath featuring quartz vanities, marble flooring, and a jetted soaking tub perfect for relaxing with a book at the end of the day. Four additional bedrooms provide exceptional flexibility. Two share a hall bath with double vanities, while another bedroom enjoys access to a Jack-and-Jill style bath connecting to a spacious bonus room that can serve as a fifth bedroom, media room, playroom, or fitness space. The finished terrace level expands the home's versatility with a bedroom, full bath, abundant storage, a dedicated wine room, and a large recreation area ideal for movie nights, billiards, and entertaining. With the existing layout, the space also offers excellent potential for a future kitchenette, creating an ideal in-law or teen suite. Additional highlights include two brand-new HVAC systems, updated kitchen and primary bath finishes, garage storage racks and organizational systems, outdoor garden boxes, and a beautifully maintained outdoor living area. Lovingly cared for and thoughtfully enhanced, this home is ready to welcome its next owner. Hamilton Township is an active neighborhood with many activities throughout the year. Amenities include Clubhouse, 5 Lighted Tennis Courts (2 have Pickleball lines) Tennis Pavilion, 2 Pools, and 2 Playgrounds. This community affords you easy access to I-75/575, Kennesaw State University, Wellstar Hospitals, Parks & Trails plus Shopping & Dining.
| Elementary School | Middle School | High School |
|---|---|---|
| Bullard Elementary School | McClure Middle School | Harrison High School |
| Price History | |
|---|---|
| 6/17/2026 | Listed $685,000 |
| 7/15/2026 | 1$679,500 |
| 7/31/2026 | 2$665,000 |
General Features
| Sewer | Public Sewer |
|---|---|
| Heating | Natural Gas,Zoned |
| Cooling | Ceiling Fan(s),Central Air,Electric,Zoned |
| Utilities | Cable Available,Electricity Available,Natural Gas Available,Phone Available,Sewer Available,Underground Utilities |
| Roof | Shingle |
| Appliances | Dishwasher,Disposal,ENERGY STAR Qualified Appliances,Gas Cooktop,Gas Water Heater,Microwave,Range Hood,Refrigerator,Self Cleaning Oven |
| HOA Fee | 813 |
| Garage Spaces | 2 |
| Association Fee Includes | Swim,Tennis |
| Patio/Porch Features | Rear Porch,Screened |
| Architectural Style | Traditional |
| Pool Features | None |
| Security Features | Carbon Monoxide Detector(s),Security Lights,Security System Owned,Smoke Detector(s) |
| Construction Materials | HardiPlank Type,Stone |
| Year Built | 2000 |
| Electric | 110 Volts,220 Volts in Laundry |
| View | Neighborhood,Trees/Woods |
| Levels | Three Or More |
| Property Subtype | Single Family Residence |
| Tax Year | 2025 |
| Parcel Number | 20023901390 |
| Waterfront Features | None |
| Community Features | Clubhouse,Homeowners Assoc,Near Schools,Near Shopping,Near Trails/Greenway,Pickleball,Playground,Pool,Sidewalks,Street Lights,Tennis Court(s) |
| Accessibility | None |
| Assoc Fee Paid Per | Annually |
| County | Cobb - GA |
| Property Type | Residential |
| HOA | true |
| Energy Efficient | None |
| Subdivision Name | Hamilton Township |
| Green Energy Generation | None |
| Other Structures | Pergola |
| Full Baths | 4 |
| Status | Active |
| Directions | I75 North to Exit 269, Barrett Pkwy. Left onto Barrett Pkwy. Right onto Stiliesboro Rd. Left onto Kennesaw Due West Rd. Right into Hamilton Township Neighborhood, Waterhouse ST - Make Right on Tyle ST. At Stop sign, make Left on Menlo DR. At 4 Way Stop, make Right on Winborn CIR.-Next Right will be Winborn Ridge, Property is in center of Cul De Sac. |
| High School | Harrison |
| City | Kennesaw |
| Body of Water | None |
| Spa Features | None |
| Elementary School | Bullard |
| Property Attached Y/N | false |
| Land Lease Y/N | false |
| Tax Annual Amount | 7131 |
| Home Warranty Y/N | false |
| Middle/Junior High School | McClure |
| Property Condition | Resale |
| Standard Status | Active |
| Freehold | IDX |
| Corporate Owner | None |
Interior Features
| Interior Amenities | Crown Molding,Disappearing Attic Stairs,Double Vanity,Entrance Foyer,Entrance Foyer 2 Story,High Speed Internet,Tray Ceiling(s),Vaulted Ceiling(s),Walk-In Closet(s) |
|---|---|
| Basement | Daylight,Exterior Entry,Finished,Finished Bath,Full,Walk-Out Access |
| Flooring | Carpet,Ceramic Tile,Hardwood,Marble |
| Total Fireplaces | 1 |
| Fireplace Features | Factory Built,Family Room,Gas Log,Gas Starter,Stone |
| Common Walls | No Common Walls |
| Window Features | Double Pane Windows,Insulated Windows |
| Half Baths | 1 |
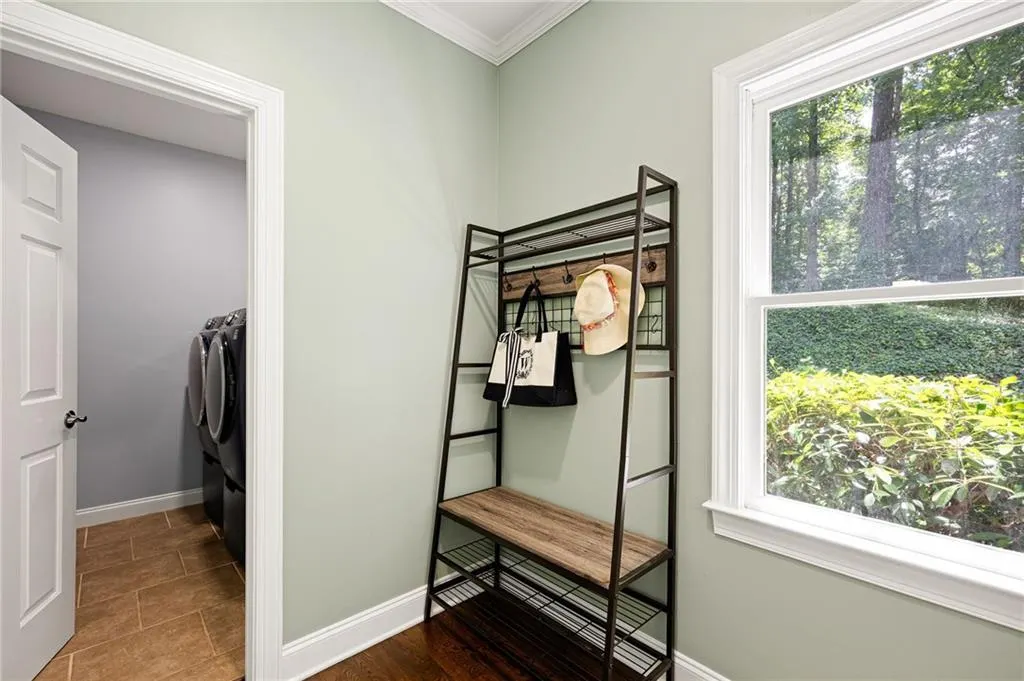
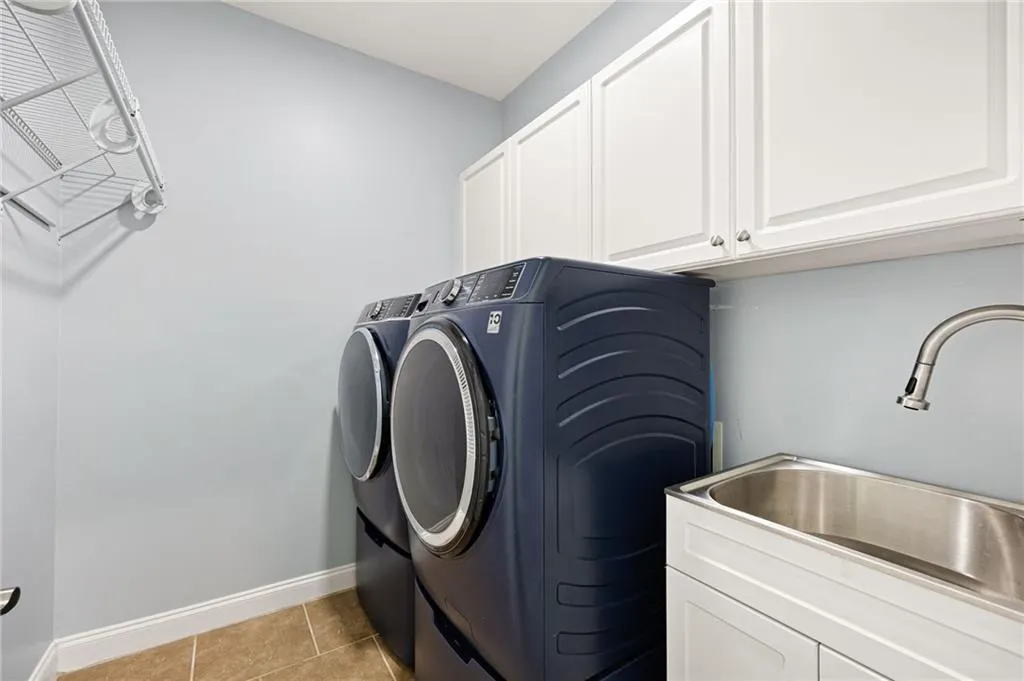
| Laundry Features | In Hall,Laundry Room,Main Level,Sink |
| Total Bedrooms | 6 |
| Room Type | Basement,Other |
| Kitchen Features | Breakfast Bar,Cabinets White,Eat-in Kitchen,Stone Counters,View to Family Room |
| Total Baths | 5 |
| RoomBedroomFeatures | Oversized Master |
| Primary Bathroom Features | Double Vanity,Separate Tub/Shower,Soaking Tub,Vaulted Ceiling(s) |
| Dining Room Features | Separate Dining Room |
Exterior Features
| Exterior Amenities | Garden,Private Yard,Rain Gutters |
|---|---|
| Fencing | Back Yard |
| Parking Features | Driveway,Garage,Garage Door Opener,Garage Faces Front,Kitchen Level,Parking Pad |
| Lot Features | Cul-De-Sac,Wooded |
| Water Source | Public |
| Total Parking | 5 |
| Foundation Details | Concrete Perimeter |
| Building Area Total | 3993 |
| Lot Dimensions | x |
| Lot Size Acres | 0.453 |
| Road Surface Type | Asphalt |
| Lot Size Source | Public Records |
| Road Frontage Type | City Street |
| Other Equipment | Dehumidifier |
| Horse Amenities | None |
Amenities
- Foreclosure
- Views
- Short Sale
- New Construction
- Adult 55+
- Lease To Own
- No HOA Fees
- Furnished
- Primary On Main
- Air Conditioning
- Seller Finance
- Green
- Fixer Upper
- Horse
- Golf
- Fireplace
- Deck
- Garage
- Basement
- Pool
Property vs Single Family Average in 30152
Statistics provided by Inside Real Estate
Price
Taxes
Year Built

 Copyright © 2026 by the Multiple Listing Service of the Pensacola Association of
REALTORS ® This information is believed to be accurate but is not guaranteed. Subject to verification by all parties. This data is copyrighted and may not be transmitted, re-transmitted, copied, framed, re-purposed, or altered in any way for any other site, individual and/or purpose without the express written permission of the Multiple Listing Service of the Pensacola Association of REALTORS ®. Florida
Copyright © 2026 by the Multiple Listing Service of the Pensacola Association of
REALTORS ® This information is believed to be accurate but is not guaranteed. Subject to verification by all parties. This data is copyrighted and may not be transmitted, re-transmitted, copied, framed, re-purposed, or altered in any way for any other site, individual and/or purpose without the express written permission of the Multiple Listing Service of the Pensacola Association of REALTORS ®. Florida
 © 2026 Greater Alabama MLS. IDX information is provided exclusively for consumers personal, non-commercial use and may not be used for any purpose other than to identify prospective properties consumers may be interested in purchasing. IDX content is not guaranteed accurate by the MLS or Southern Living Real Estate, LLC. Data last updated: September 17, 2026 2:02 PM UTC
 Baldwin County Association Of Realtors®: All information deemed reliable but not guaranteed. All properties are subject to prior sale, change or withdrawal. Neither listing broker(s) or information provider(s) shall be responsible for any typographical errors, misinformation, misprints and shall be held totally harmless. Listing(s) information is provided for consumer's personal, non-commercial use and may not be used for any purpose other than to identify prospective properties consumers may
 The data relating to real estate on this Web site derive in part from the ValleyMLS.com IDX datashare program. Listings marked with the NALMLS logo are provided courtesy of the ValleyMLS.com IDX Database. © 2026 ValleyMLS.com. All information provided is deemed reliable but is not guaranteed and should be independently verified.
 West Alabama Multiple Listing Service, Inc.® All information is believed to be accurate but is not guaranteed. Protected by Copyright© 2026 and is owned either by the Tuscaloosa Association of REALTORS® or by the developers of the software, Kunversion, LLC. All rights reserved.
 Lee County Association of REALTORS® (LCAOR) All information deemed reliable but not guaranteed. All properties are subject to prior sale, change or withdrawal. Neither listing broker(s) or information provider(s) shall be responsible for any typographical errors, misinformation, misprints and shall be held totally harmless. Listing(s) information is provided for consumer's personal, non-commercial use and may not be used for any purpose other than to identify prospective properties consumers
 All information deemed reliable but not guaranteed. All properties are subject to prior sale, change or withdrawal. Neither listing broker(s) or information provider(s) shall be responsible for any typographical errors, misinformation, misprints and shall be held totally harmless. Listing(s) information is provided for consumer's personal, non-commercial use and may not be used for any purpose other than to identify prospective properties consumers may be interested in purchasing. The data relating
