
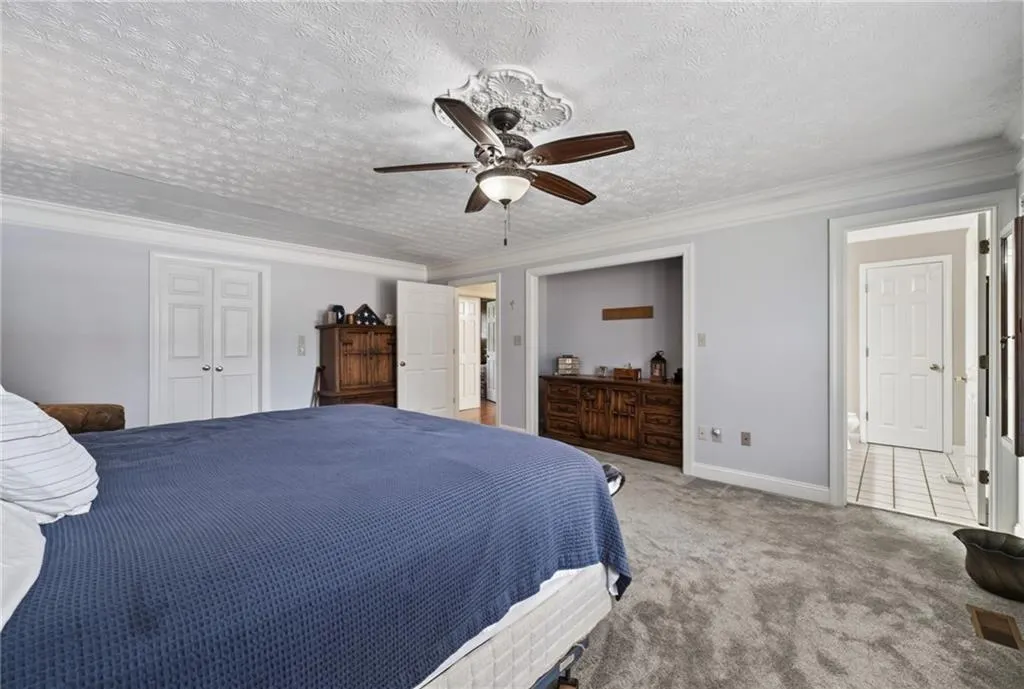
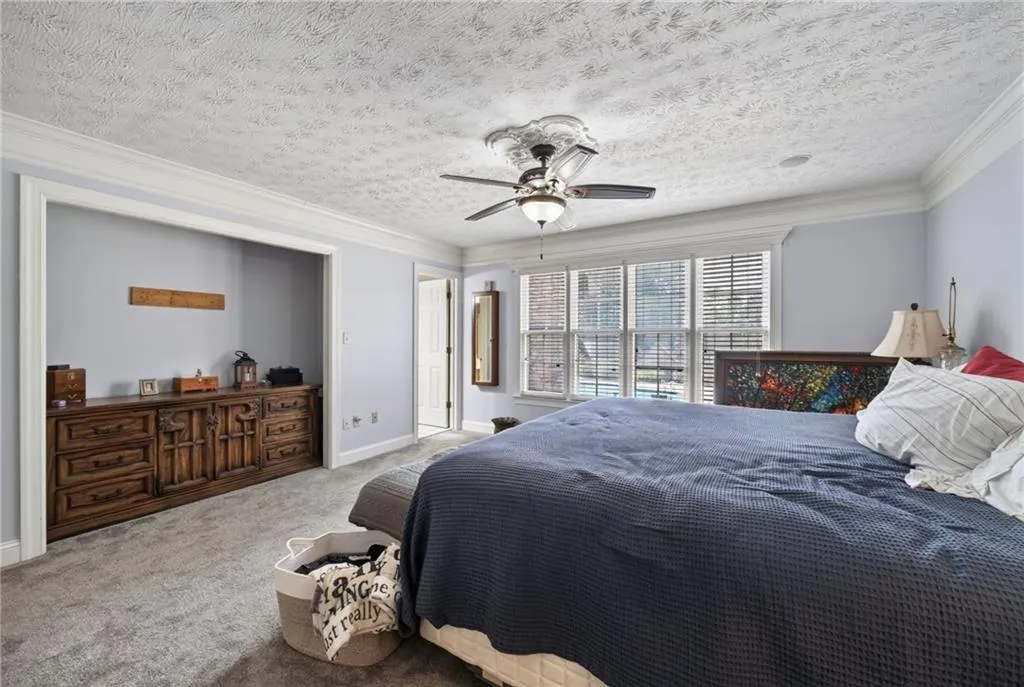
Price Reduction - Views - Primary on Main
Address
186 Kingston Road, Colbert, GA
Price
$ 630,000
Property Attributes
- MLS#7816475
- TypeSingle Family
- Listing Status Active
- CountyMadison
- CityColbert
- NeighborhoodKingston Greens
- Zip30628
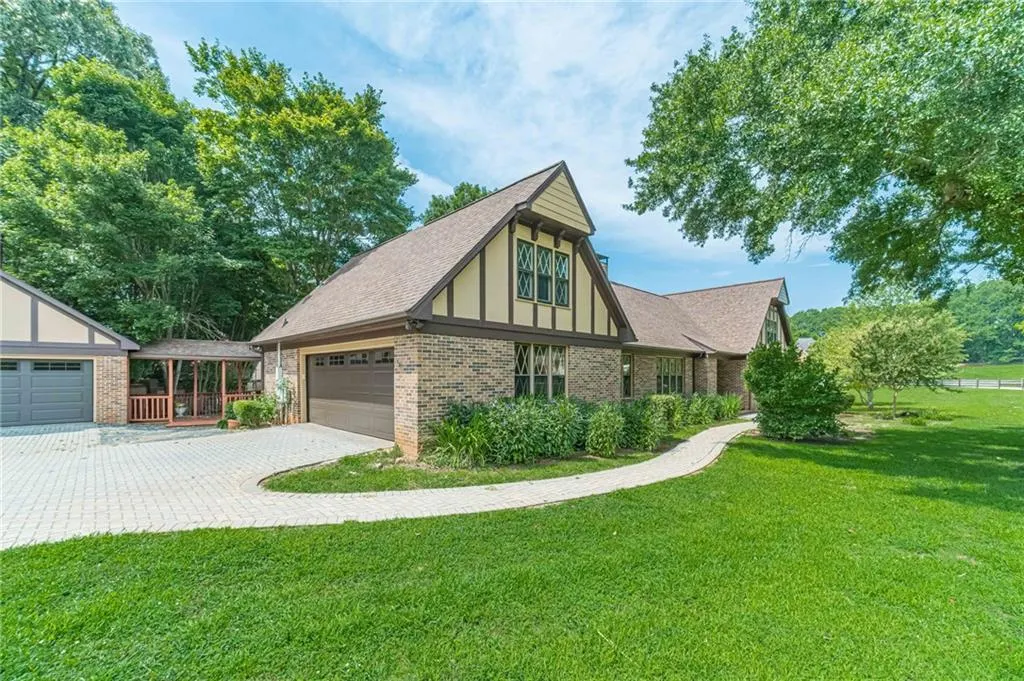
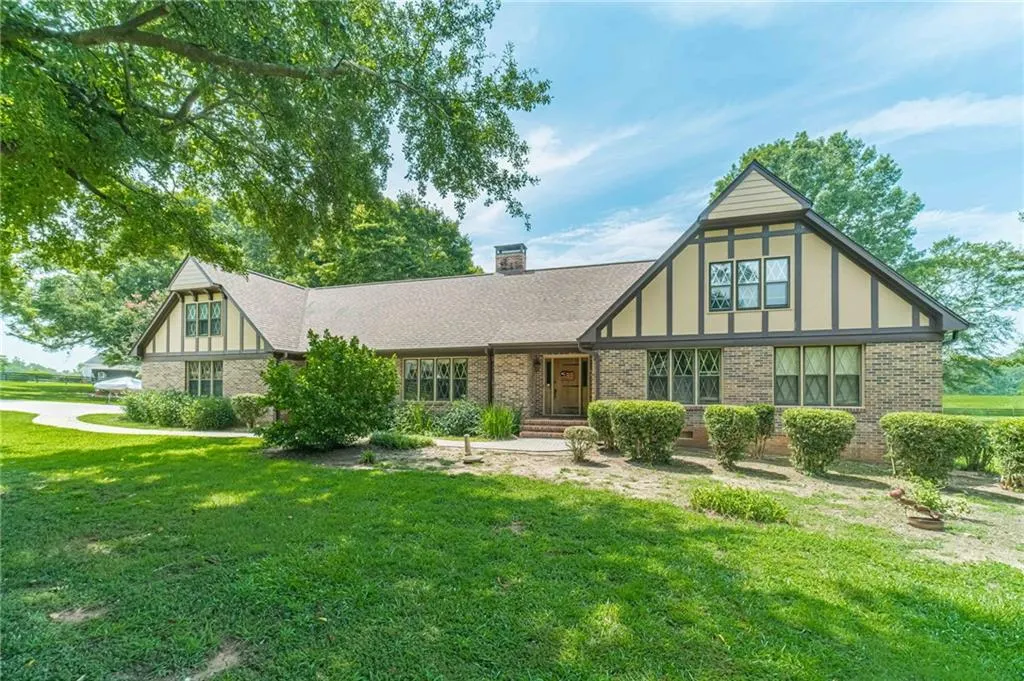
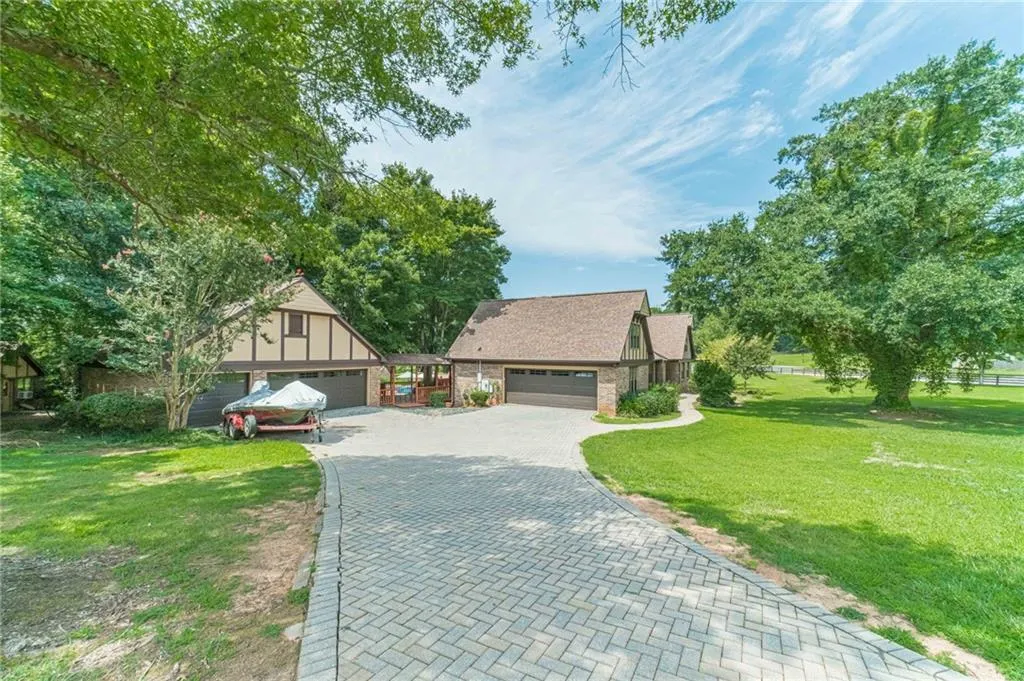
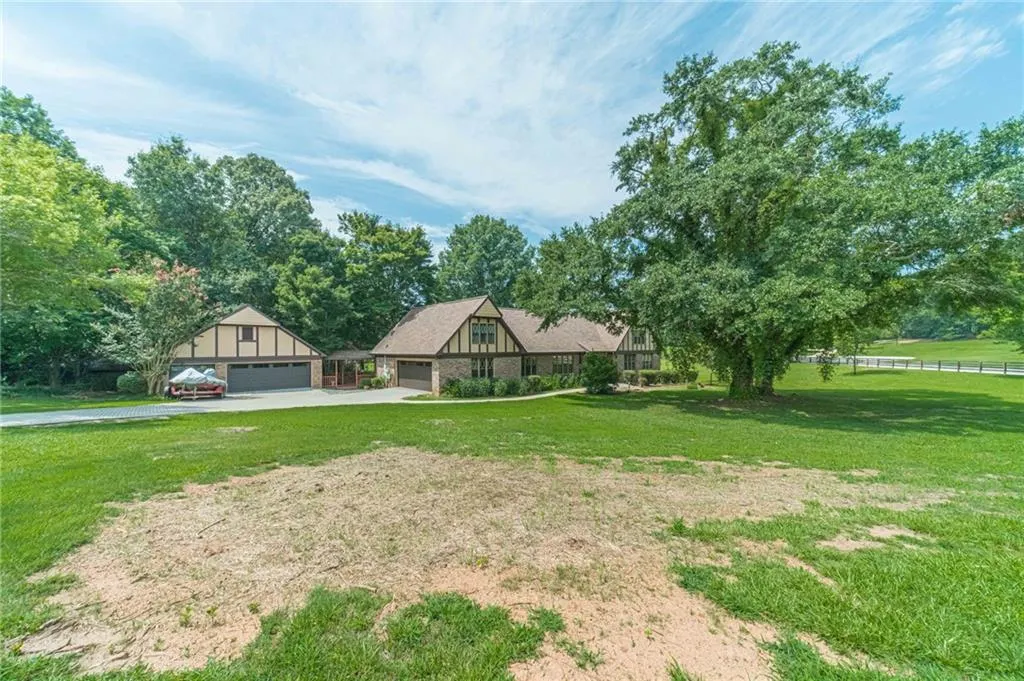
- StyleCraftsman, Ranch, Tudor
- Year Built1989
- Taxes$ 6241
- Price$ 630,000
- Bedrooms5
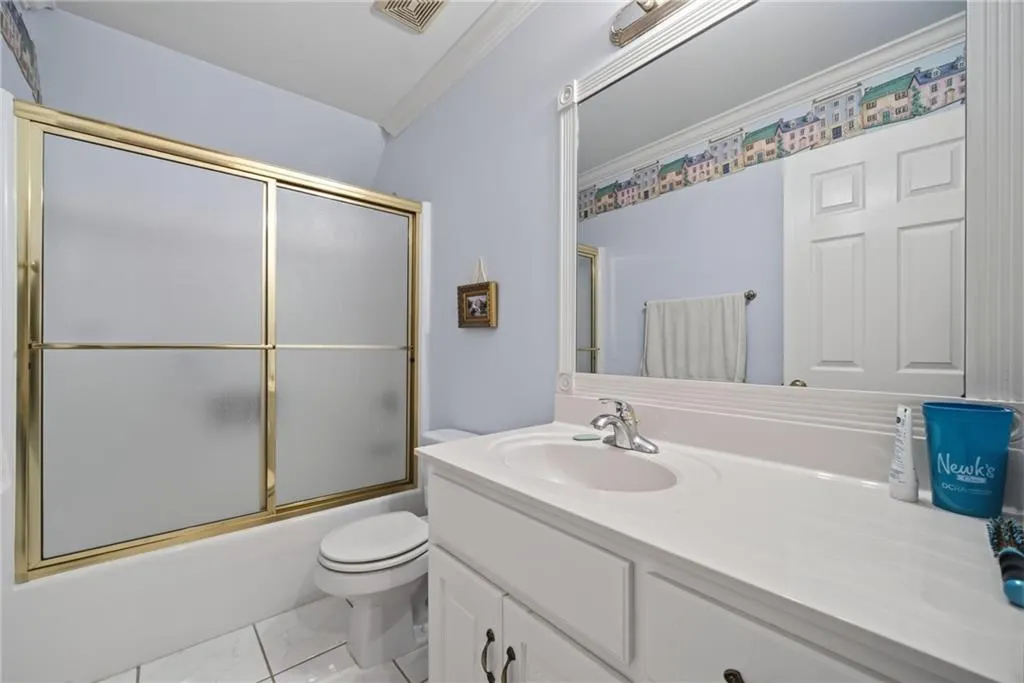
- Full Bathrooms4
- Half Bathrooms1
- Lot Size0.87 Acres
Data Source:
First Multiple Listing Services (FMLS)
Property Description
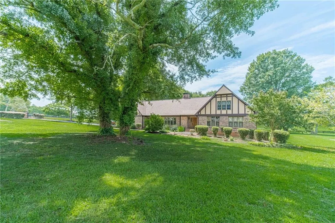
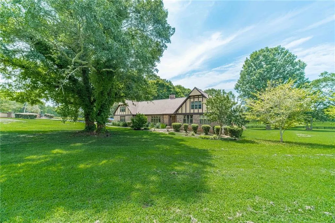
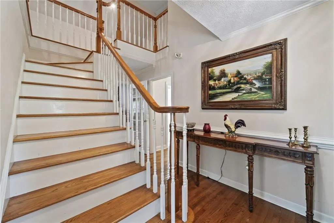
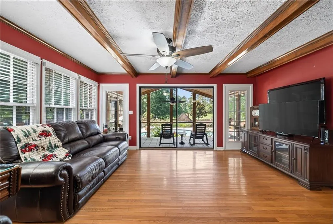
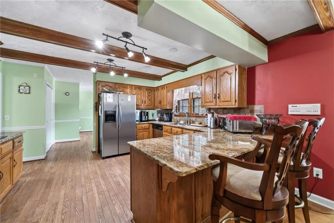
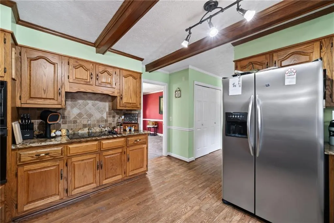
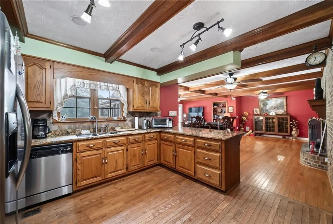
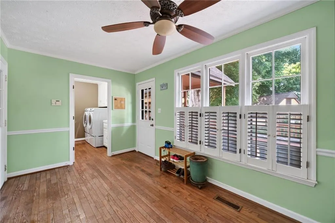
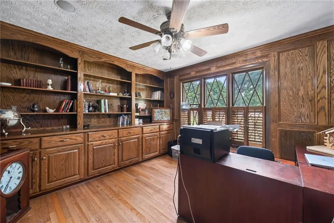
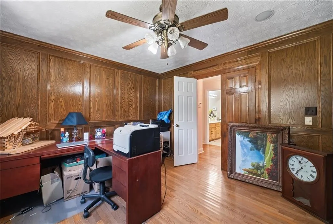
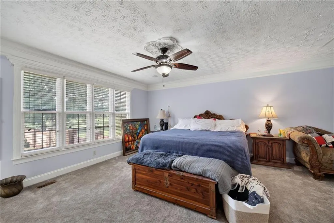
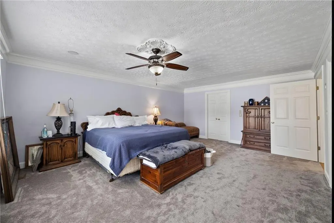
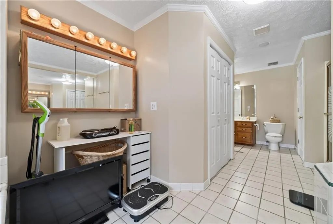
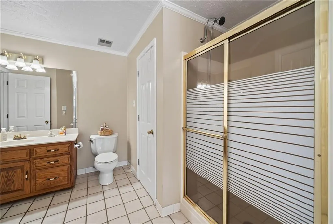
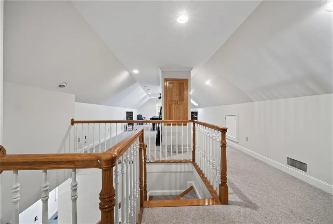
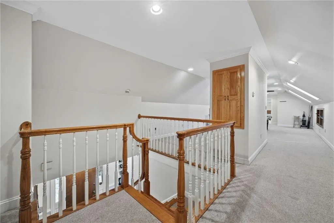
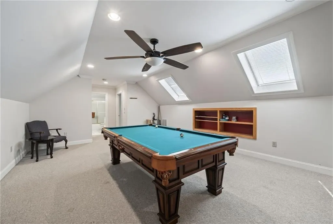
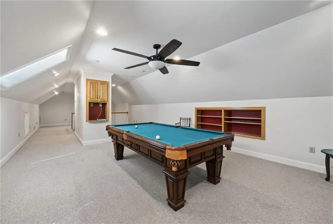
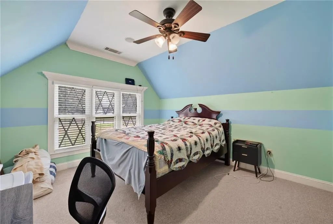
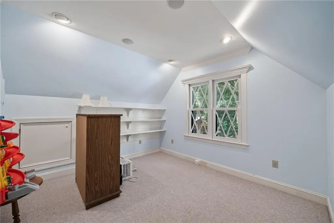
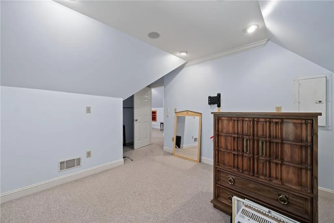
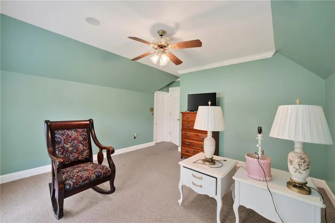
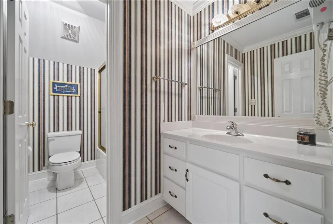
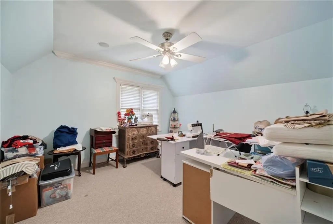
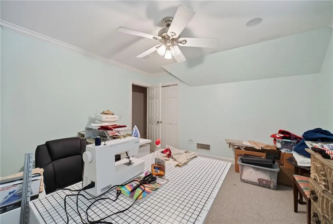
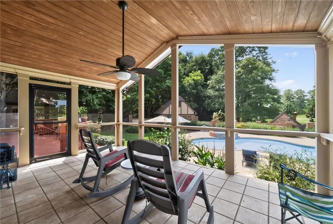
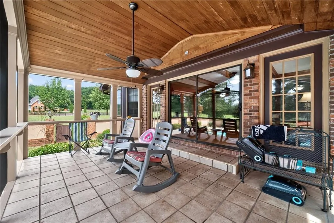
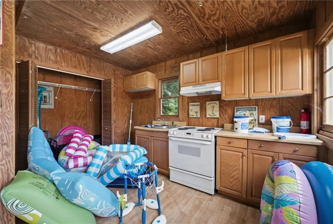
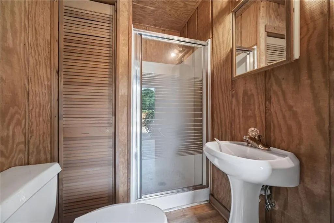
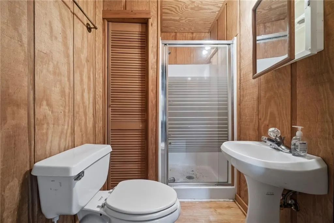
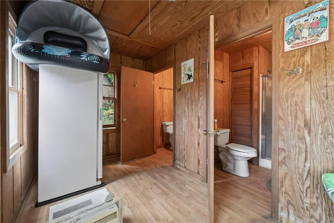
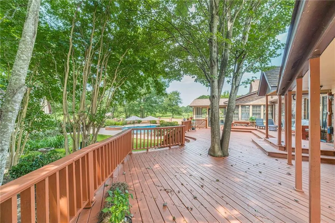
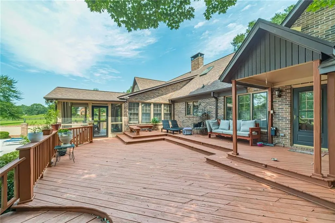
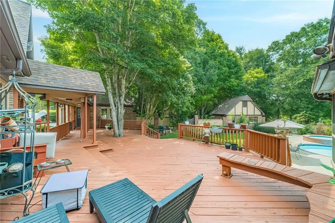
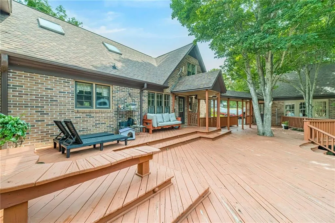
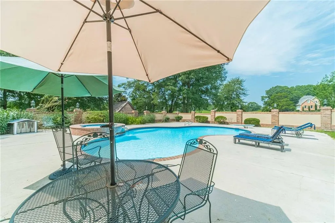
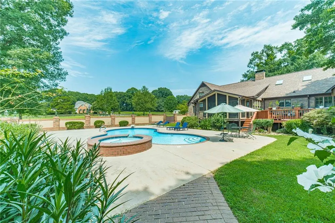
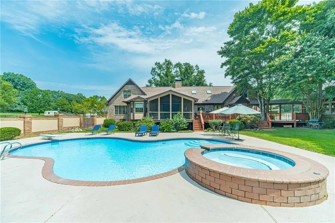
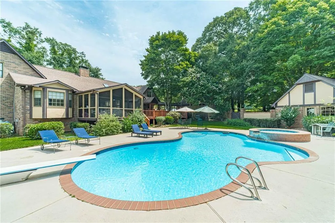
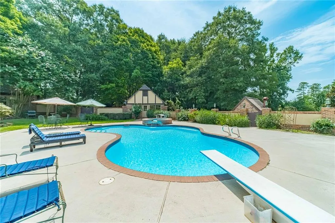
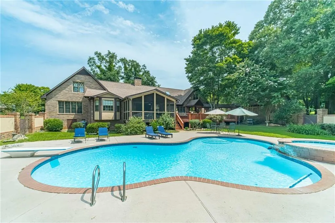
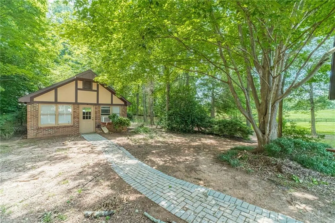
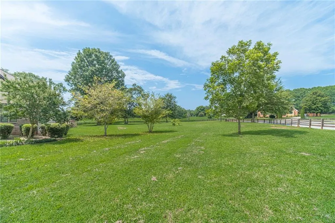
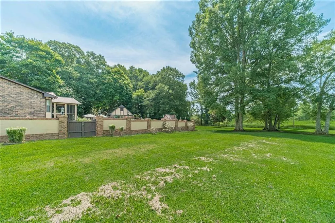
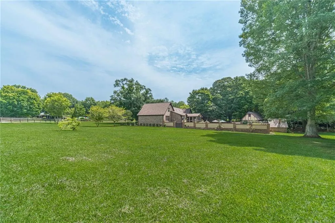
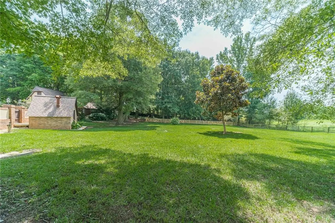
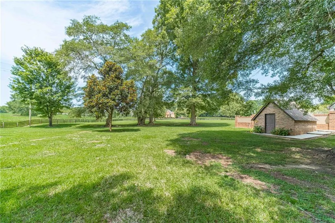
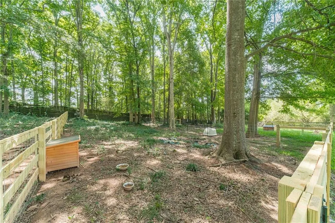
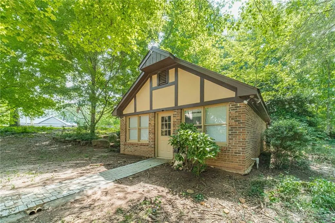
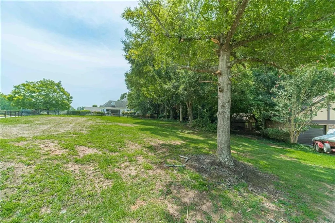
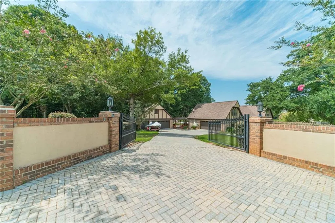
Welcome to your forever home. All the amenities that you need right at your fingertips. All located on over three acres. Your own private pool, a three season room, a flex cottage, a pool house with bathrooms, master on the main, plenty of room for guests, entertaining, or just relaxing. A sprawling three plus acre lot provides privacy and surrounds you with a peaceful quiet setting. Conveniently located just minutes from Athens. Come and see this one for yourself. Seller is selling as is but has recently had new garage doors installed, new paint for the pool, a full exterior paint job and more. Add your personal touches or move in and begin enjoying it today. Property includes three lots. Lots 54, 55, and 56 are all included in the sale.
| Elementary School | Middle School | High School |
|---|---|---|
| Colbert Elementary School | Madison County Middle School | Madison County High School |
| Price History | |
|---|---|
| 8/5/2026 | Listed $688,000 |
| 8/6/2026 | 4$660,000 |
| 9/15/2026 | 5$630,000 |
General Features
| Sewer | Septic Tank |
|---|---|
| Heating | Central,Electric |
| Cooling | Ceiling Fan(s),Central Air,Electric |
| Utilities | Cable Available,Electricity Available,Phone Available,Water Available |
| Roof | Composition |
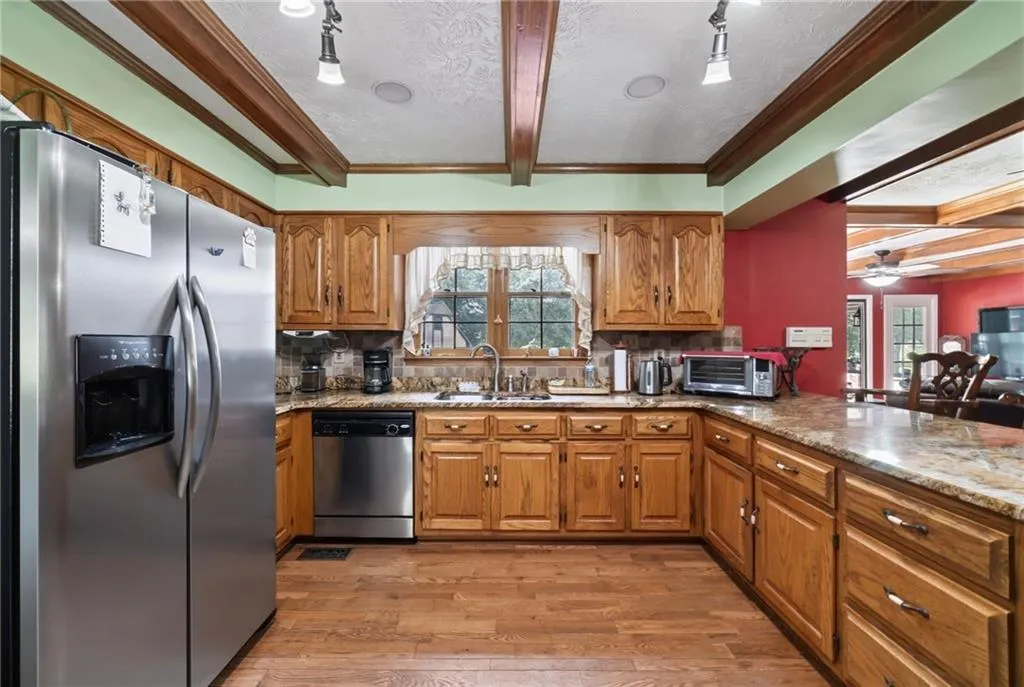
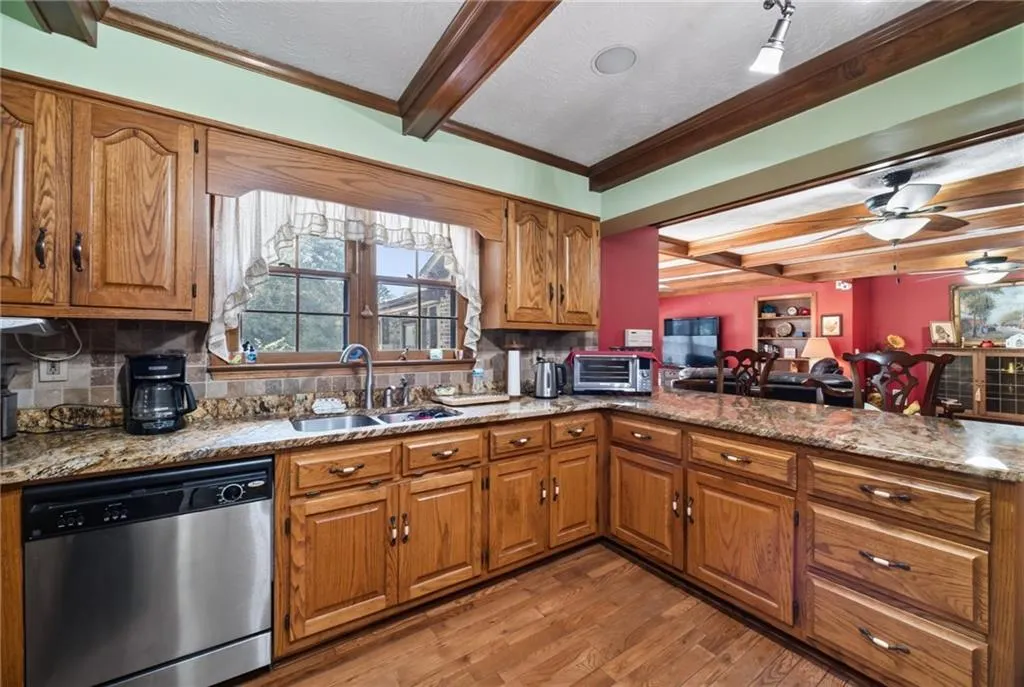
| Appliances | Dishwasher,Electric Cooktop,Electric Oven,Electric Water Heater,Microwave |
| HOA Fee | 100 |
| Garage Spaces | 5 |
| Patio/Porch Features | Breezeway,Covered |
| Architectural Style | Craftsman,Ranch,Tudor |
| Pool Features | Gunite,In Ground |
| Security Features | Fire Alarm,Intercom |
| Construction Materials | Brick,Brick 4 Sides |
| Year Built | 1989 |
| Electric | 110 Volts,220 Volts |
| View | City |
| Levels | Two |
| Property Subtype | Single Family Residence |
| Tax Year | 2025 |
| Parcel Number | 0071A 055 |
| Waterfront Features | None |
| Community Features | None |
| Accessibility | Accessible Bedroom |
| HOA Fee 2 | 100 |
| Assoc Fee Paid Per | Annually |
| County | Madison - GA |
| Property Type | Residential |
| HOA | true |
| Energy Efficient | None |
| Subdivision Name | Kingston Greens |
| Green Energy Generation | None |
| Other Structures | Garage(s),Kennel/Dog Run,Outbuilding,Pool House |
| Full Baths | 4 |
| Status | Active |
| Directions | Take Hwy 316 toward Athens and exit onto the 10 loop toward Danielsville. Exit at Danielsville/Hartwell. Follow US29/441. Turn right on Hull Road. Turn left on Colbert-Danielsville Road. Turn Right on Kingston Road. Home is on the right. If you use GPS make sure that it doesn't change to Alberta Drive. |
| High School | Madison County |
| City | Colbert |
| Body of Water | None |
| Spa Features | None |
| HOA Fee 2 Frequency | Annually |
| Elementary School | Colbert |
| Property Attached Y/N | false |
| Land Lease Y/N | false |
| Tax Annual Amount | 6241 |
| Home Warranty Y/N | false |
| Middle/Junior High School | Madison County |
| Property Condition | Resale |
| Virtual Tour | https://listings.realimagepros.com/sites/enqmqoag/unbranded |
| Standard Status | Active |
| Freehold | IDX |
| Corporate Owner | None |
Interior Features
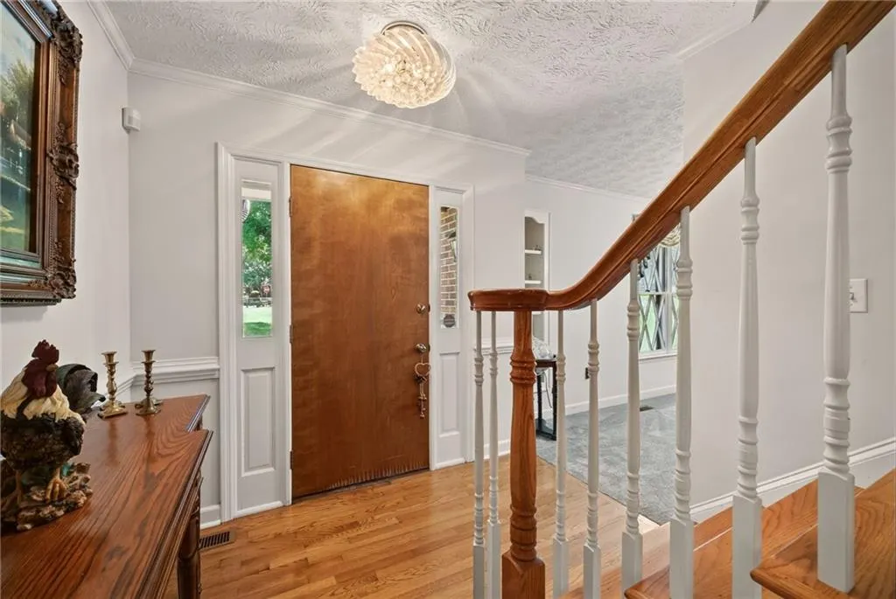
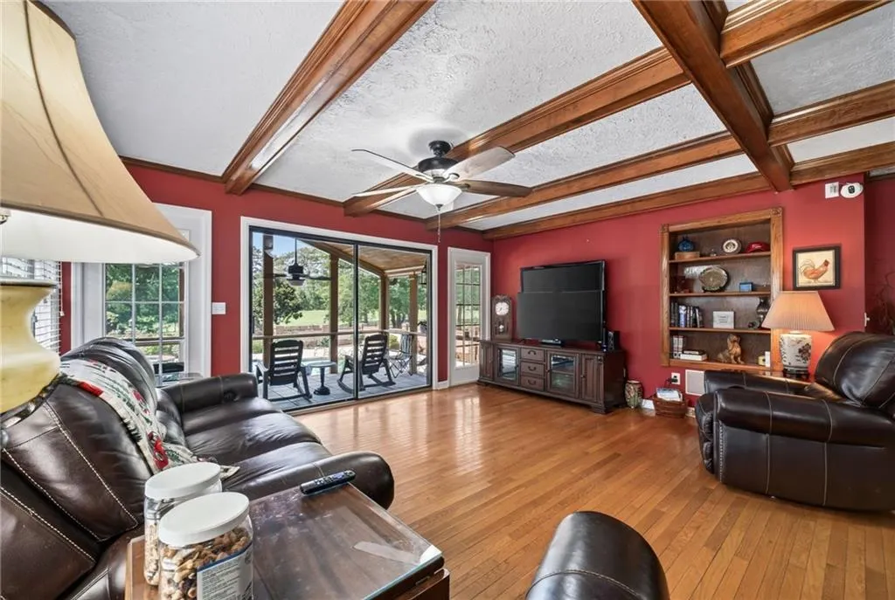
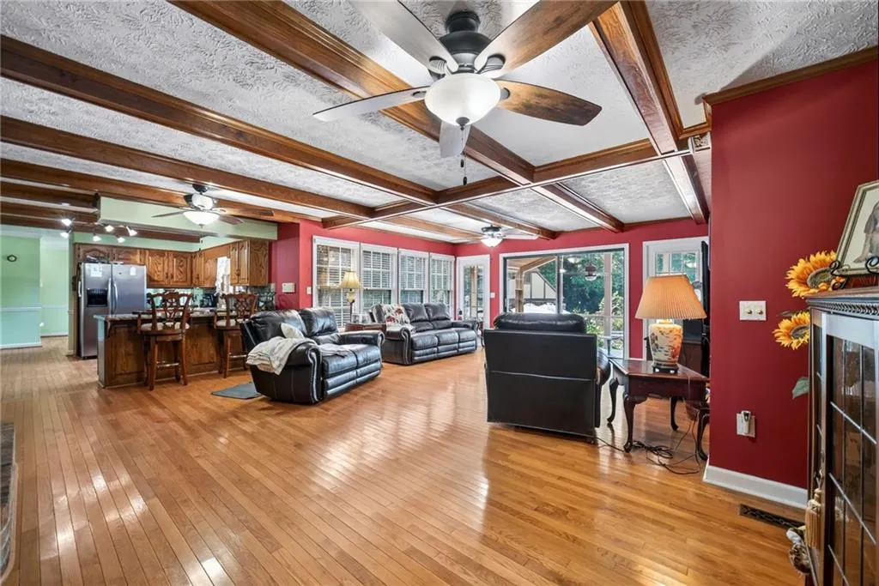
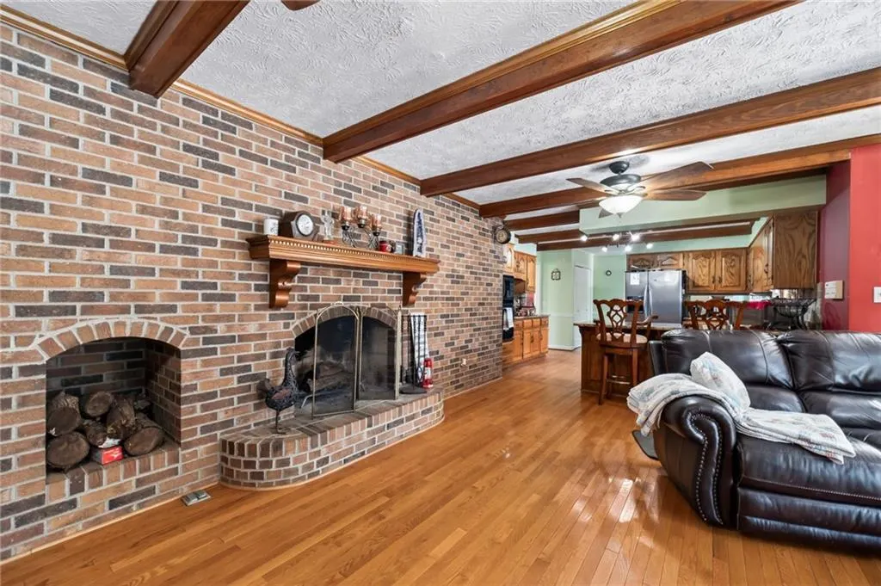
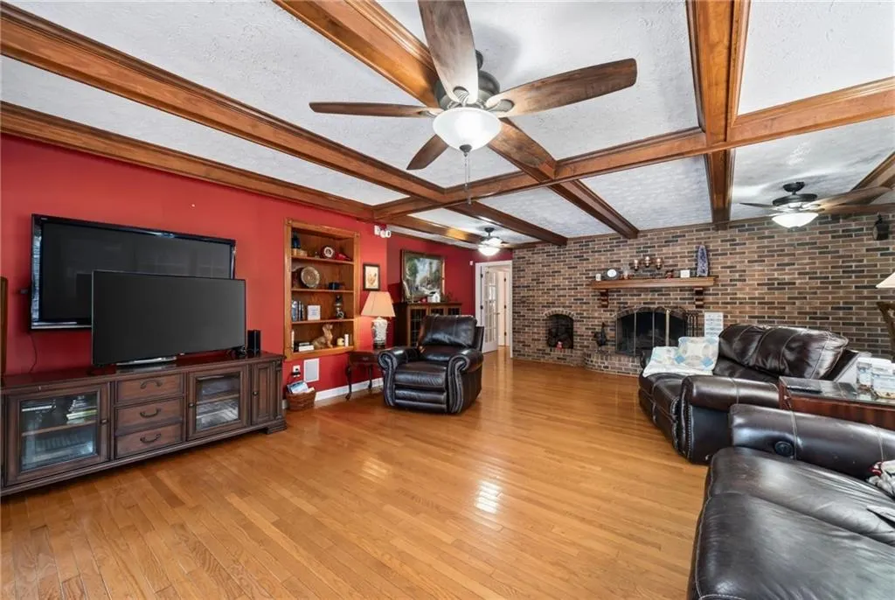
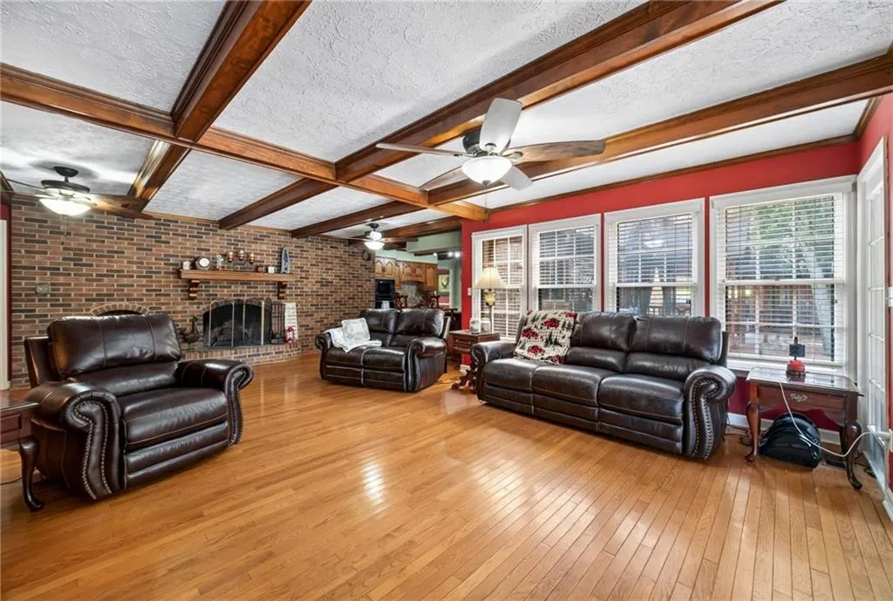
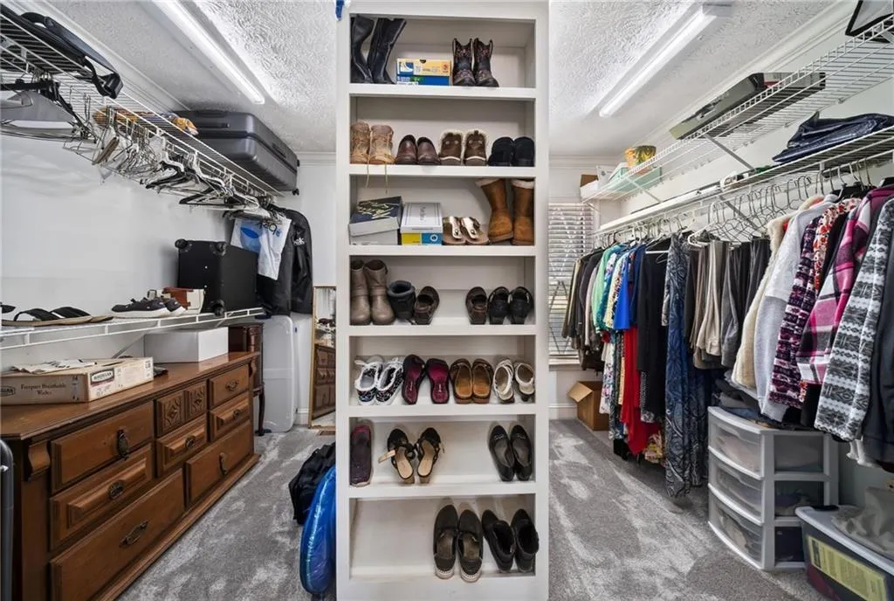
| Interior Amenities | Beamed Ceilings,Coffered Ceiling(s),Double Vanity,Entrance Foyer,His and Hers Closets,Walk-In Closet(s) |
|---|---|
| Basement | None |
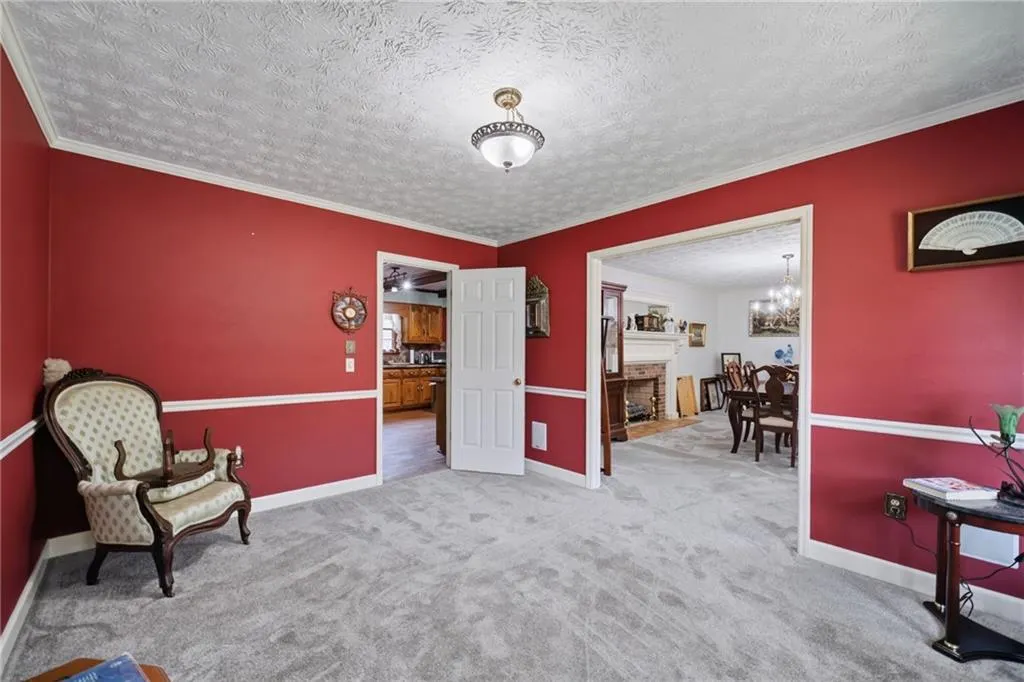
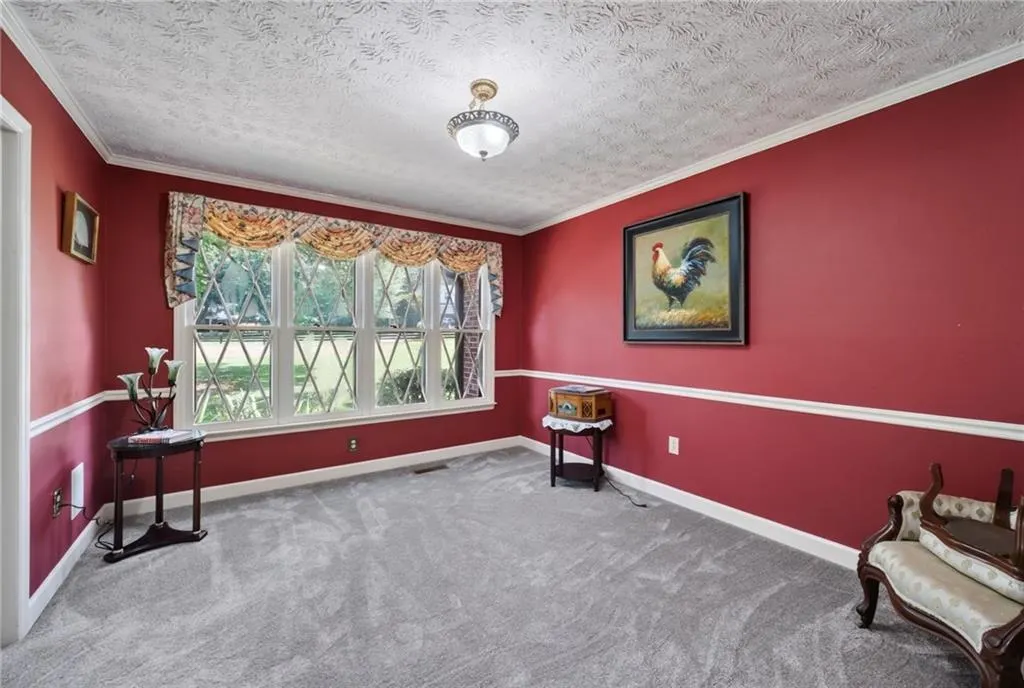
| Flooring | Carpet,Ceramic Tile,Hardwood |
| Total Fireplaces | 2 |
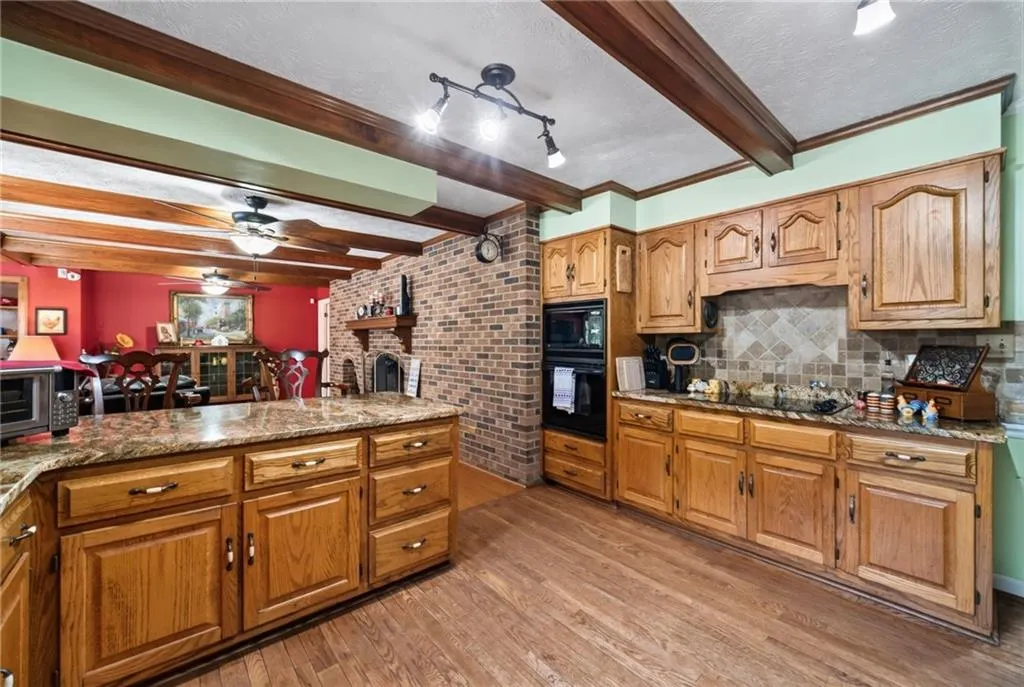
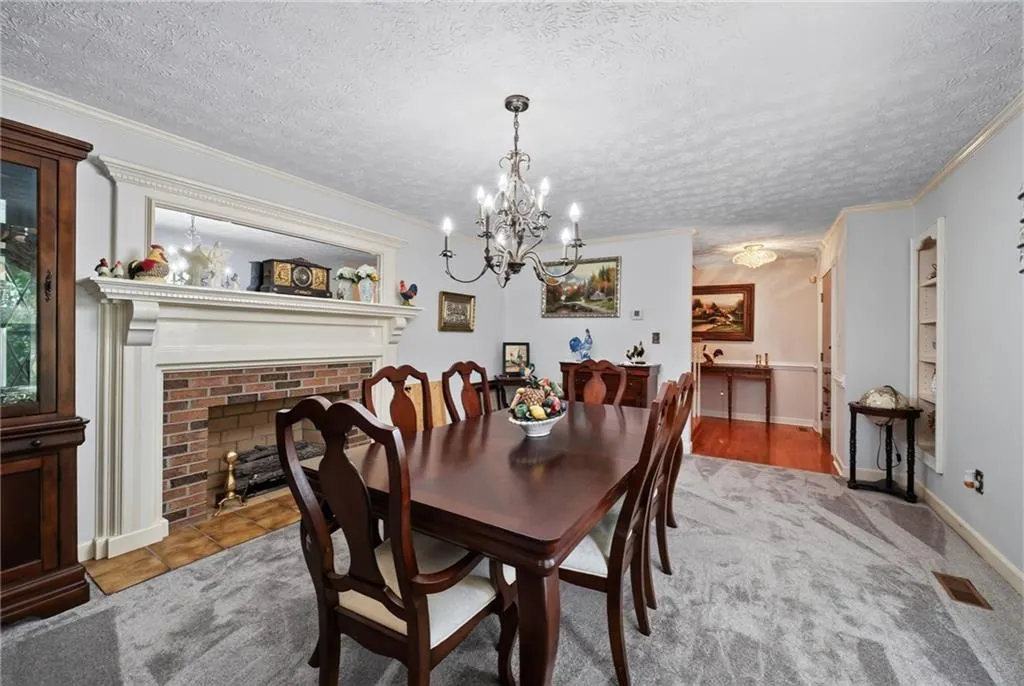
| Fireplace Features | Brick,Family Room,Masonry |
| Common Walls | No Common Walls |
| Window Features | Double Pane Windows |
| Above Grade Finished Area | 4068 |
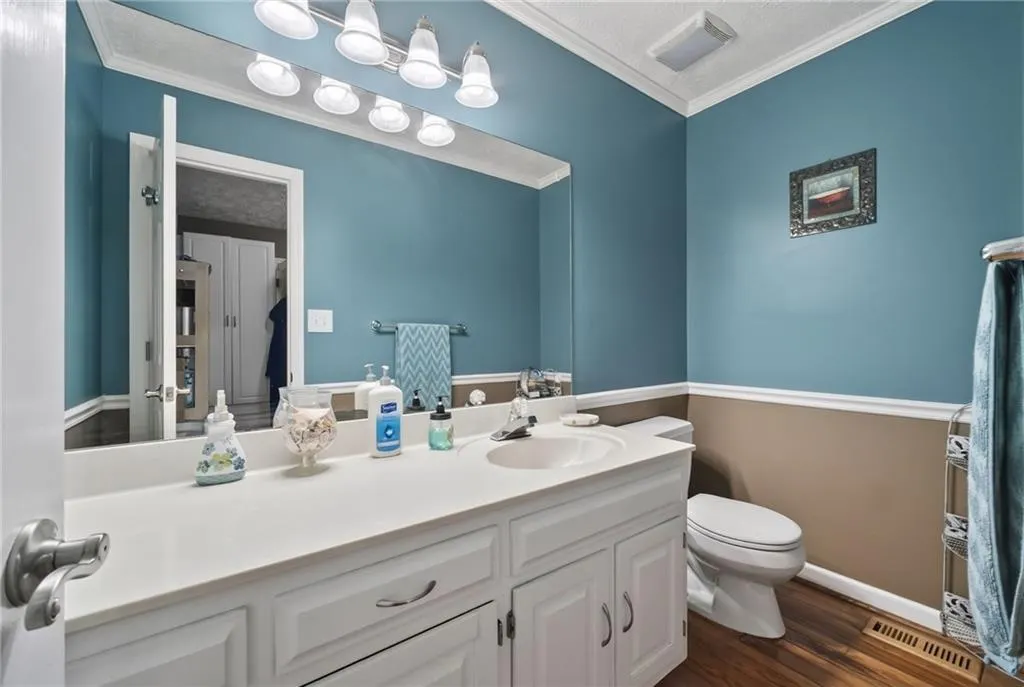
| Half Baths | 1 |
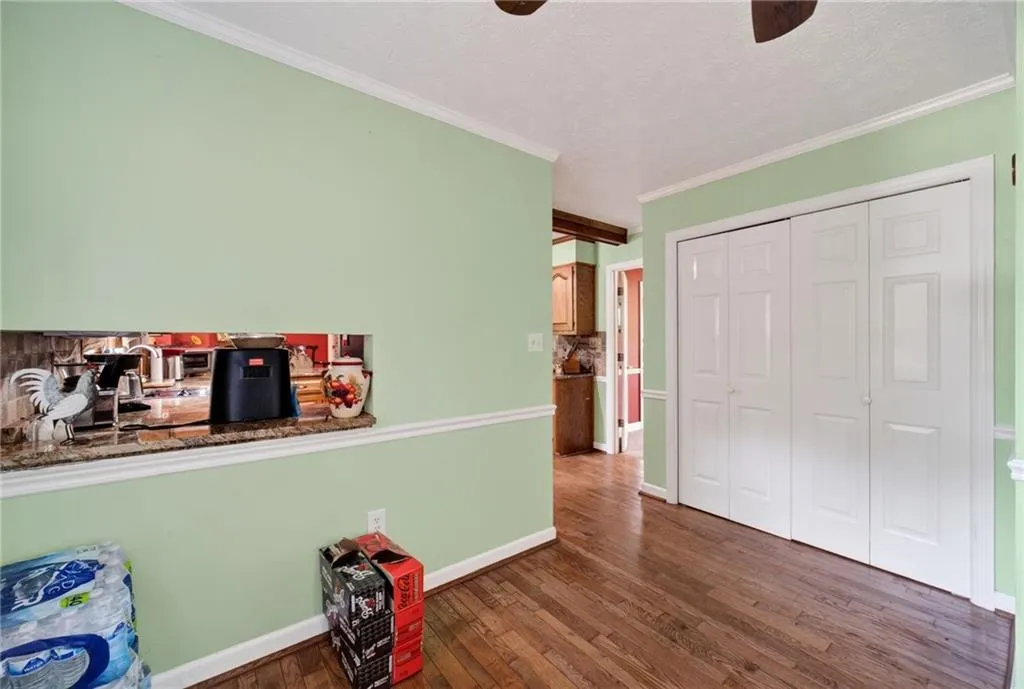
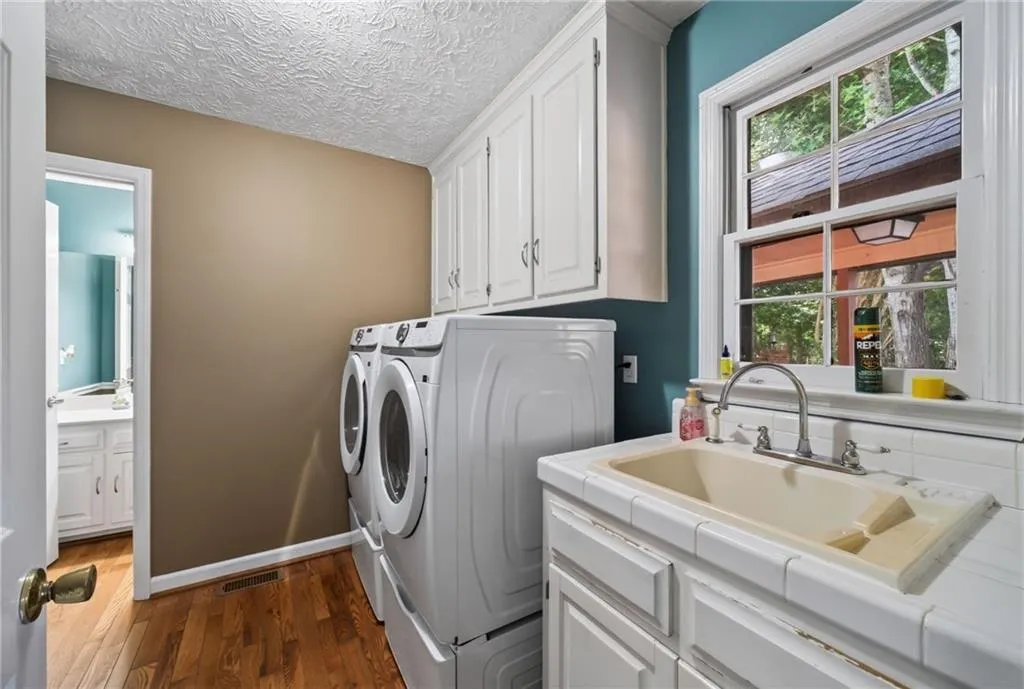
| Laundry Features | In Kitchen,Laundry Room,Main Level,Mud Room |
| Total Bedrooms | 5 |
| Room Type | Bonus Room,Library,Office,Workshop |
| Main Level Bedrooms | 1 |
| Main Level Bathrooms | 2 |
| Kitchen Features | Breakfast Bar,Breakfast Room,Cabinets Stain,Stone Counters,View to Family Room |
| Total Baths | 5 |
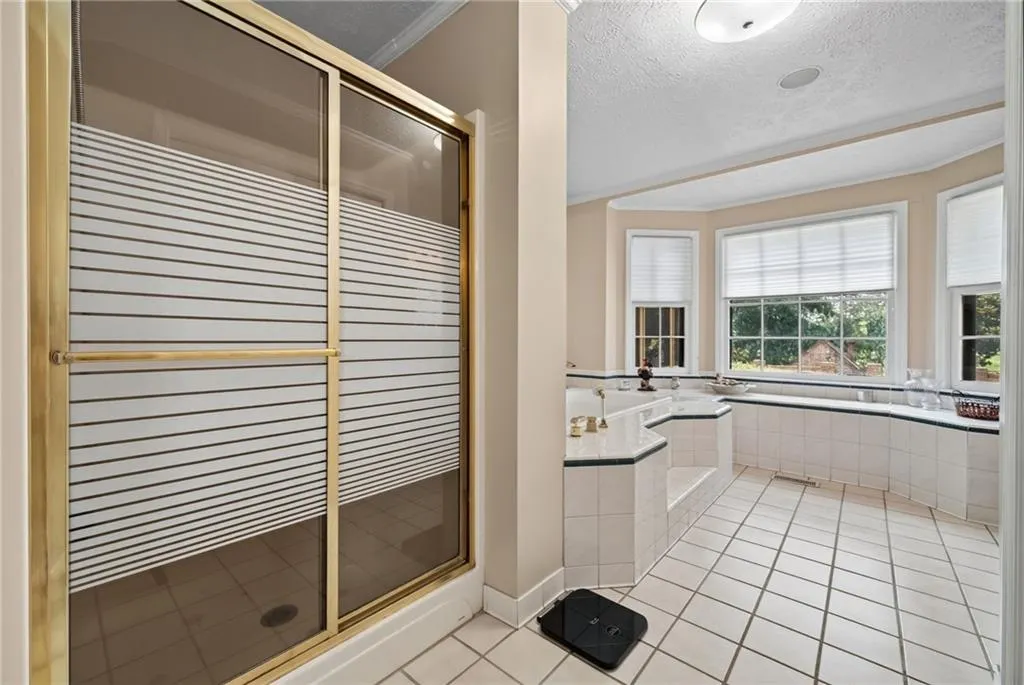
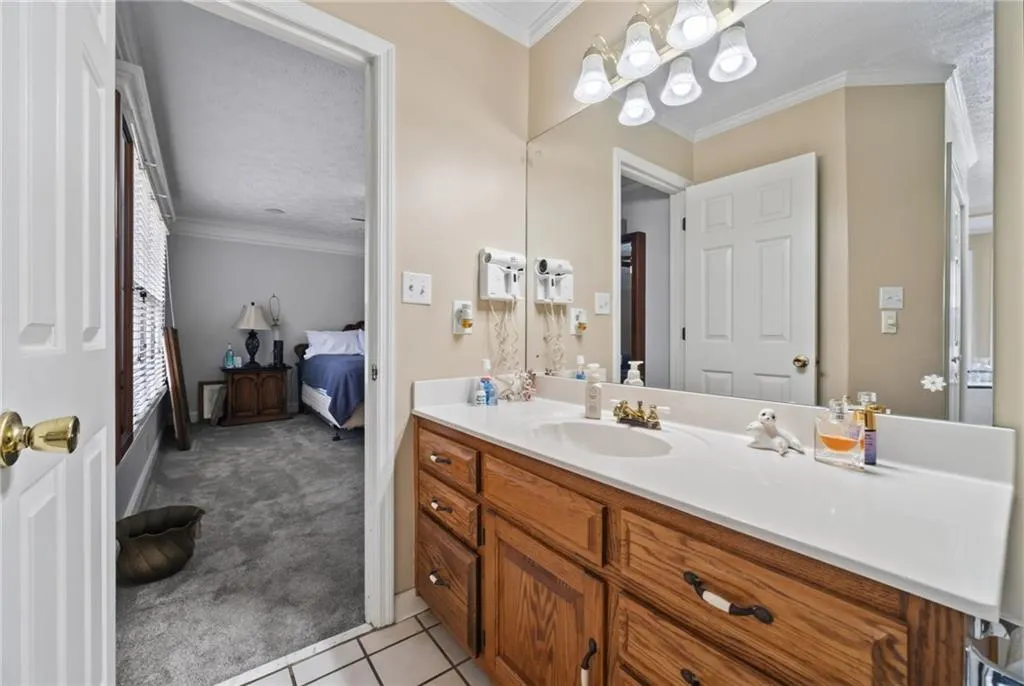
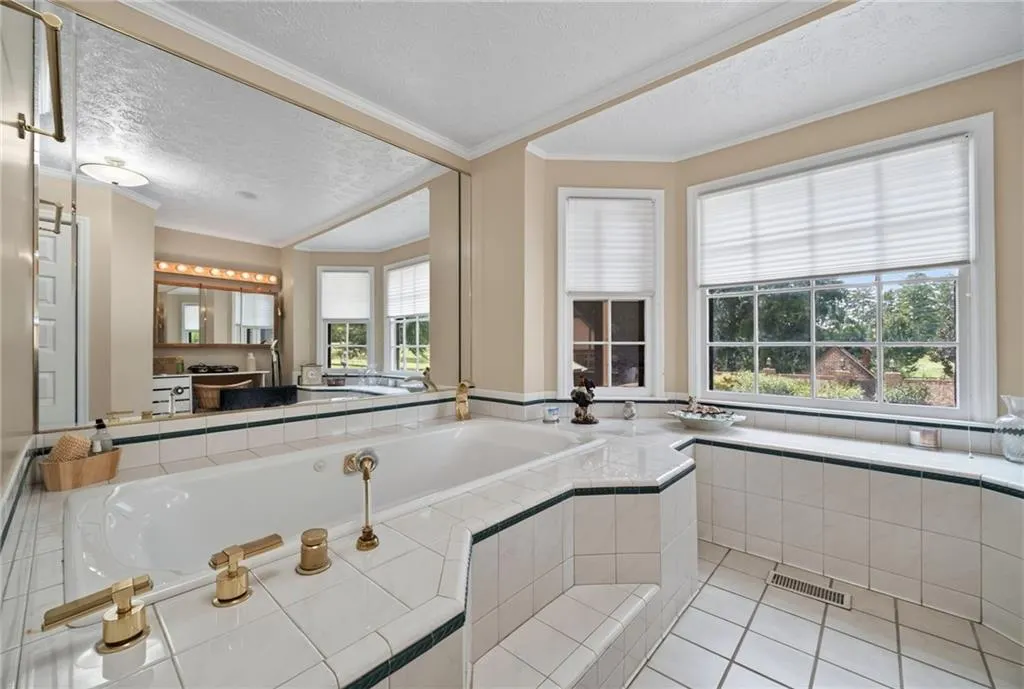
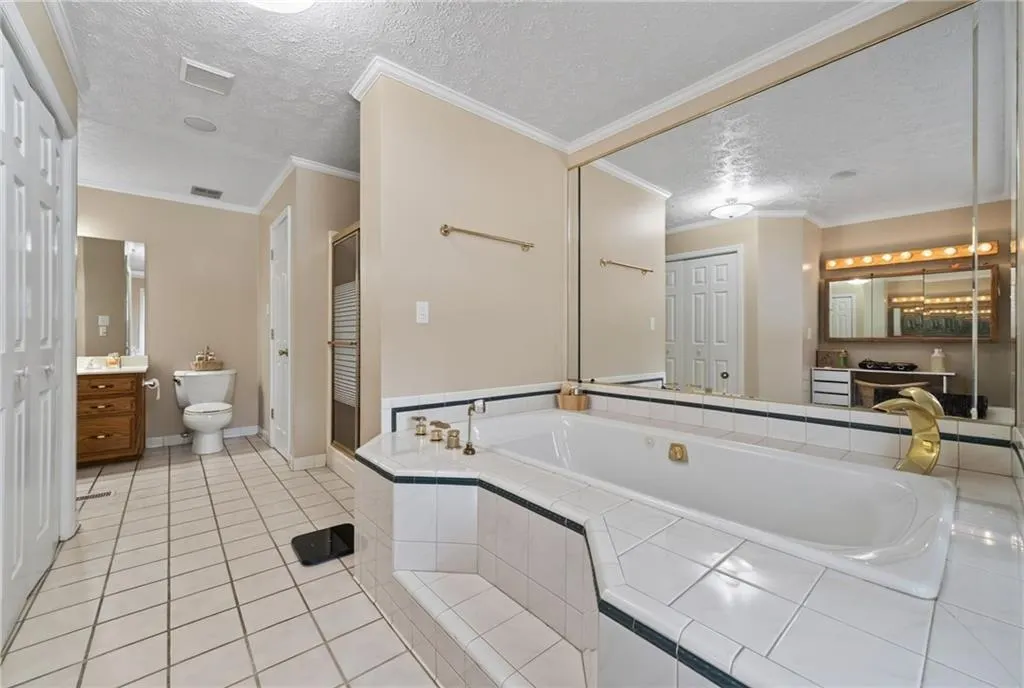
| RoomBedroomFeatures | Master on Main,Oversized Master |
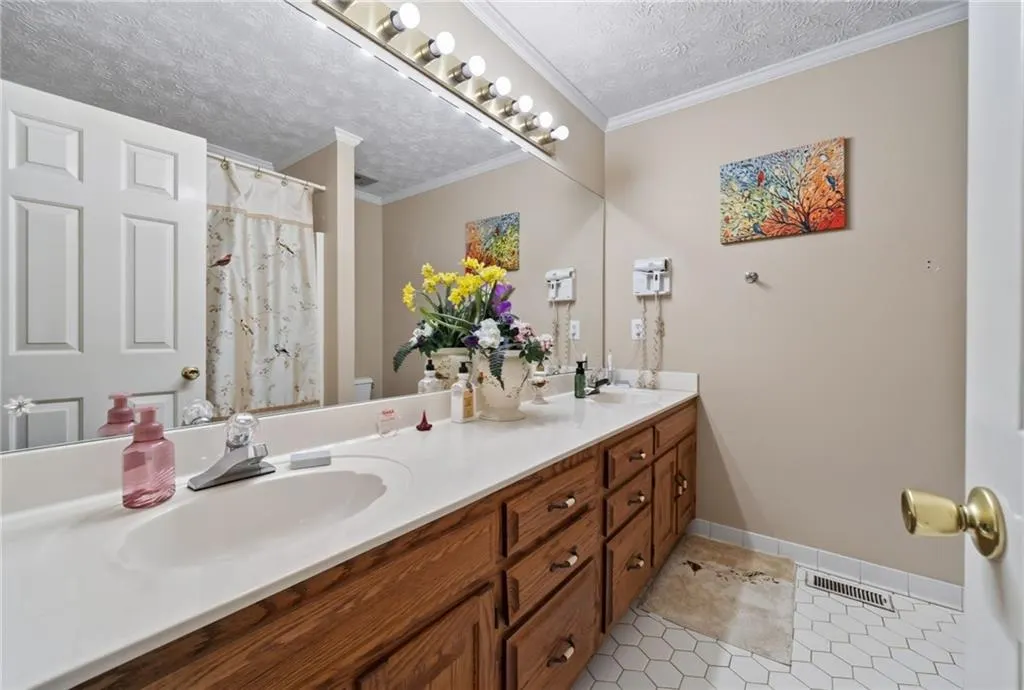
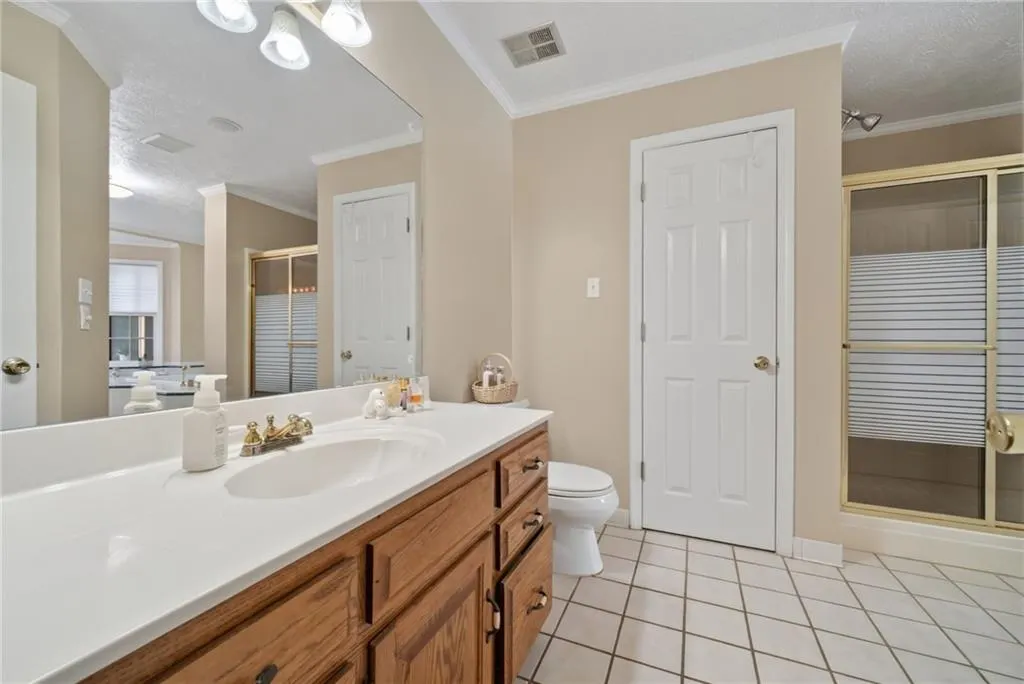
| Primary Bathroom Features | Double Vanity,Separate Tub/Shower,Whirlpool Tub |
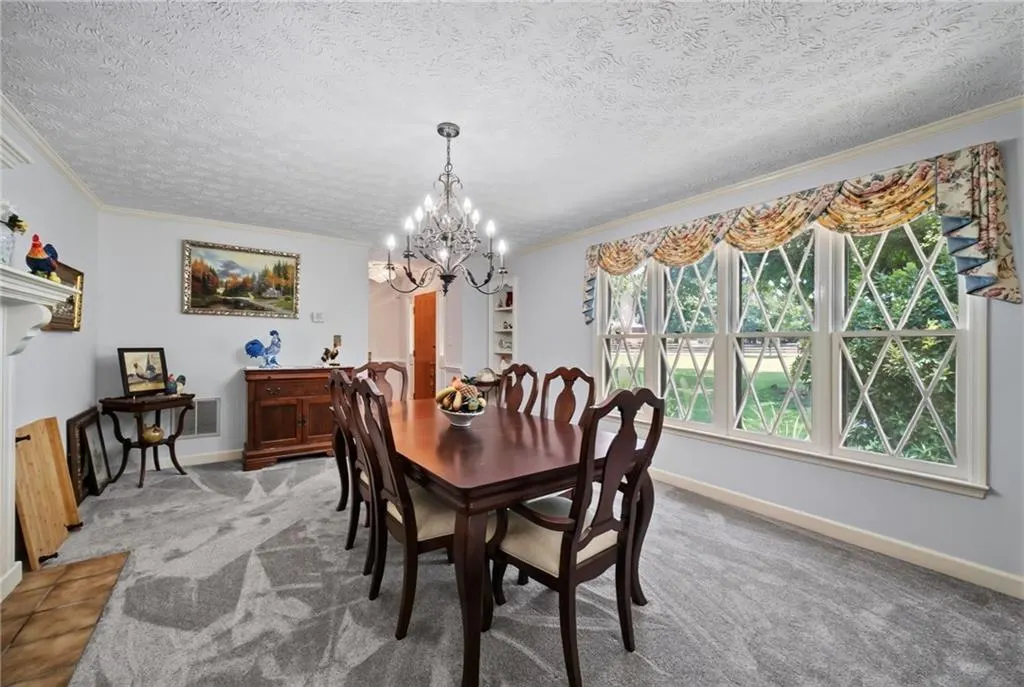
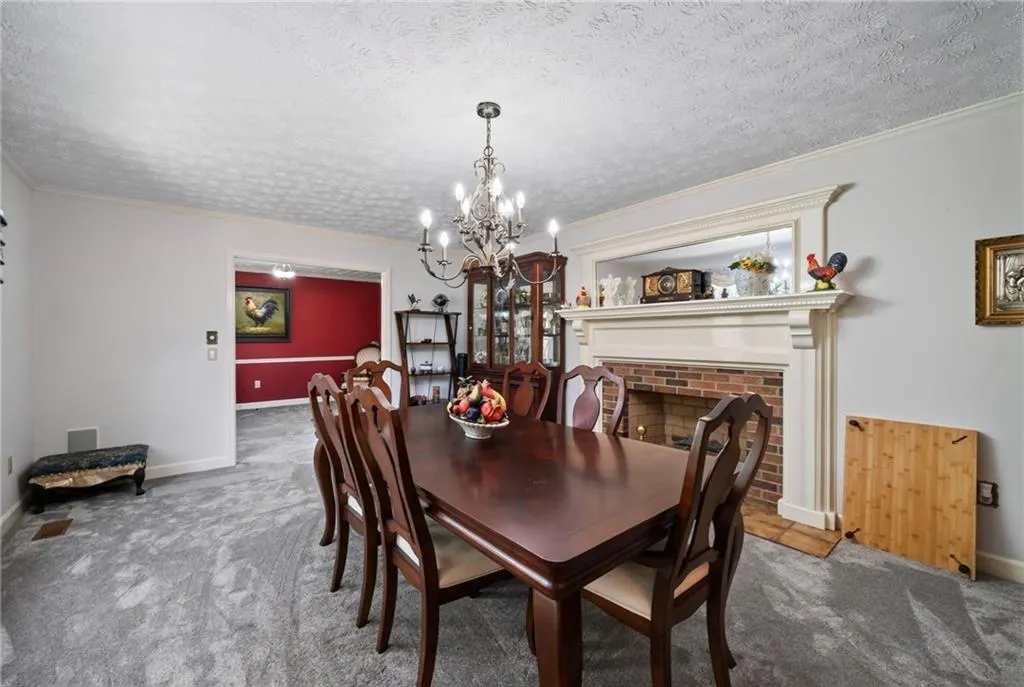
| Dining Room Features | Seats 12+,Separate Dining Room |
Exterior Features
| Exterior Amenities | Courtyard,Private Entrance,Private Yard,Other |
|---|---|
| Fencing | Back Yard,Fenced,Front Yard,Wood |
| Parking Features | Attached,Garage,Garage Door Opener,Garage Faces Front,Garage Faces Side |
| Lot Features | Back Yard,Cleared,Corner Lot,Cul-De-Sac |
| Water Source | Public,Shared Well |
| Total Parking | 8 |
| Foundation Details | Brick/Mortar,Pillar/Post/Pier |
| Building Area Total | 4068 |
| Lot Dimensions | x |
| Lot Size Acres | 0.87 |
| Road Surface Type | Asphalt |
| Lot Size Source | Public Records |
| Road Frontage Type | City Street |
| Other Equipment | None |
| Horse Amenities | None |
Amenities
- Foreclosure
- Views
- Short Sale
- New Construction
- Adult 55+
- Lease To Own
- No HOA Fees
- Furnished
- Primary On Main
- Air Conditioning
- Seller Finance
- Green
- Fixer Upper
- Horse
- Golf
- Fireplace
- Deck
- Garage
- Basement
- Pool
Property vs Single Family Average in 30628
Statistics provided by Inside Real Estate
Price
Taxes
Year Built
 Copyright © 2026 by the Multiple Listing Service of the Pensacola Association of
REALTORS ® This information is believed to be accurate but is not guaranteed. Subject to verification by all parties. This data is copyrighted and may not be transmitted, re-transmitted, copied, framed, re-purposed, or altered in any way for any other site, individual and/or purpose without the express written permission of the Multiple Listing Service of the Pensacola Association of REALTORS ®. Florida
Copyright © 2026 by the Multiple Listing Service of the Pensacola Association of
REALTORS ® This information is believed to be accurate but is not guaranteed. Subject to verification by all parties. This data is copyrighted and may not be transmitted, re-transmitted, copied, framed, re-purposed, or altered in any way for any other site, individual and/or purpose without the express written permission of the Multiple Listing Service of the Pensacola Association of REALTORS ®. Florida
 © 2026 Greater Alabama MLS. IDX information is provided exclusively for consumers personal, non-commercial use and may not be used for any purpose other than to identify prospective properties consumers may be interested in purchasing. IDX content is not guaranteed accurate by the MLS or Southern Living Real Estate, LLC. Data last updated: September 16, 2026 1:55 PM UTC
 Baldwin County Association Of Realtors®: All information deemed reliable but not guaranteed. All properties are subject to prior sale, change or withdrawal. Neither listing broker(s) or information provider(s) shall be responsible for any typographical errors, misinformation, misprints and shall be held totally harmless. Listing(s) information is provided for consumer's personal, non-commercial use and may not be used for any purpose other than to identify prospective properties consumers may
 The data relating to real estate on this Web site derive in part from the ValleyMLS.com IDX datashare program. Listings marked with the NALMLS logo are provided courtesy of the ValleyMLS.com IDX Database. © 2026 ValleyMLS.com. All information provided is deemed reliable but is not guaranteed and should be independently verified.
 Listings identified with the FMLS IDX logo come from FMLS and are held by brokerage firms other than the owner of this website. The listing brokerage is identified in any listing details. Information is deemed reliable but is not guaranteed. If you believe any FMLS listing contains material that infringes your copyrighted work please
  West Alabama Multiple Listing Service, Inc.® All information is believed to be accurate but is not guaranteed. Protected by Copyright© 2026 and is owned either by the Tuscaloosa Association of REALTORS® or by the developers of the software, Kunversion, LLC. All rights reserved.
 Lee County Association of REALTORS® (LCAOR) All information deemed reliable but not guaranteed. All properties are subject to prior sale, change or withdrawal. Neither listing broker(s) or information provider(s) shall be responsible for any typographical errors, misinformation, misprints and shall be held totally harmless. Listing(s) information is provided for consumer's personal, non-commercial use and may not be used for any purpose other than to identify prospective properties consumers
 All information deemed reliable but not guaranteed. All properties are subject to prior sale, change or withdrawal. Neither listing broker(s) or information provider(s) shall be responsible for any typographical errors, misinformation, misprints and shall be held totally harmless. Listing(s) information is provided for consumer's personal, non-commercial use and may not be used for any purpose other than to identify prospective properties consumers may be interested in purchasing. The data relating
