
Primary on Main - Eco Friendly




Address
Not Disclosed, Smyrna, GA
Price
$ 499,900
Property Attributes
- MLS#7836197
- TypeSingle Family
- Listing Status Active
- CountyCobb
- CitySmyrna
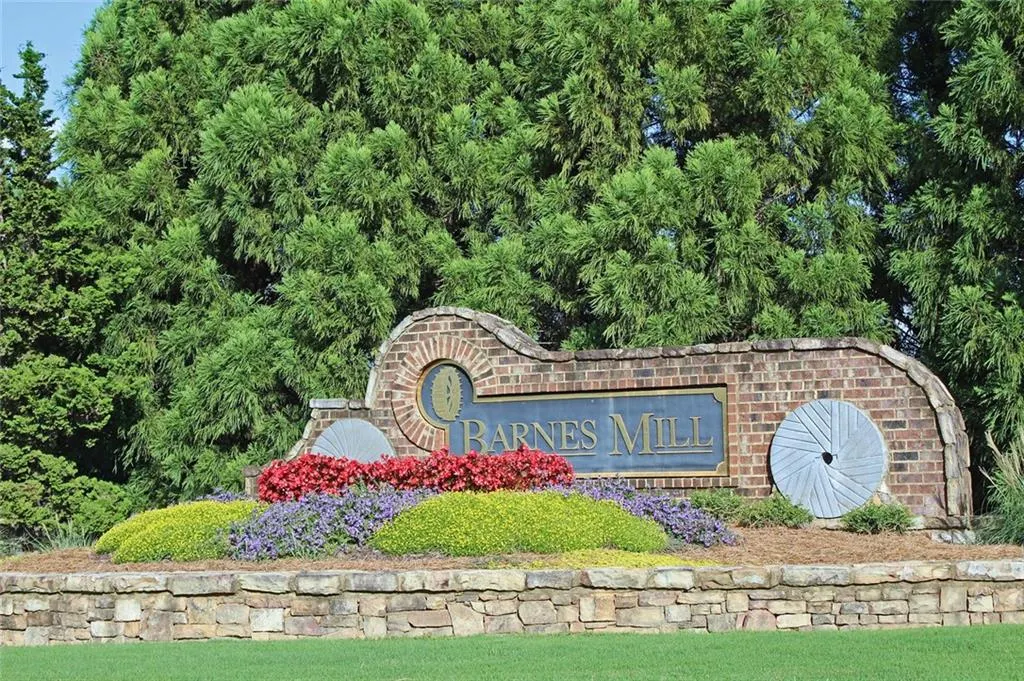
- NeighborhoodMagnolias at Barnes Mill Condos
- Zip30082
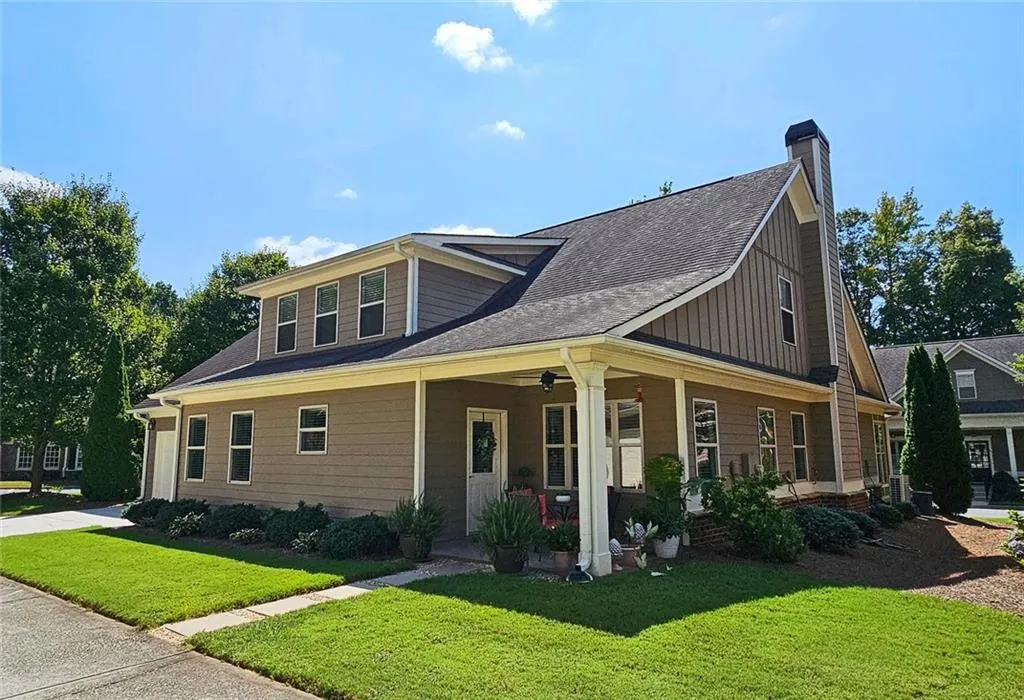
- StyleCraftsman, Cottage
- Year Built2013
- Taxes$ 1359
- Price$ 499,900
- Bedrooms4
- Full Bathrooms3
- Half Bathrooms0
- Lot Size0.037 Acres
Data Source:
First Multiple Listing Services (FMLS)
Property Description
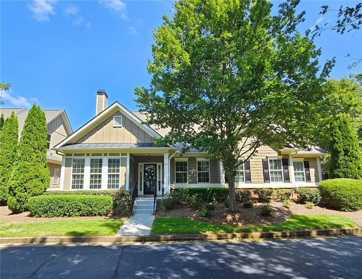
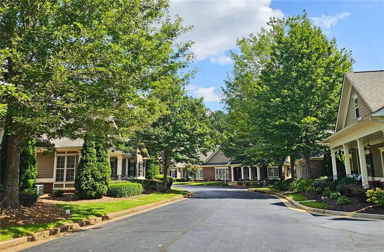
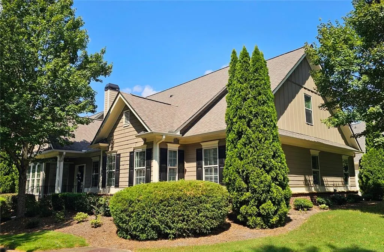
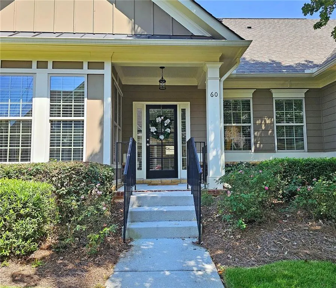
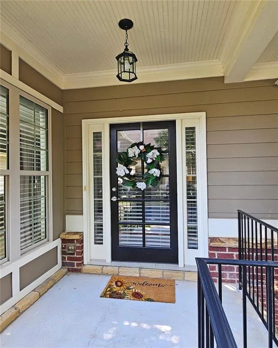
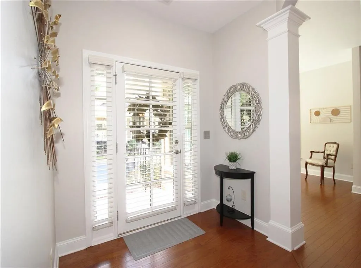
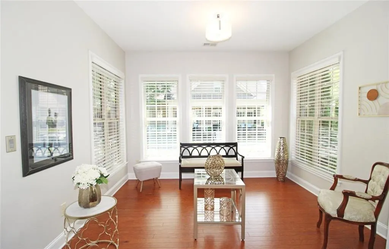
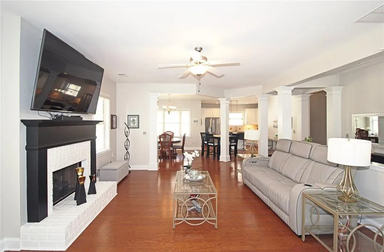
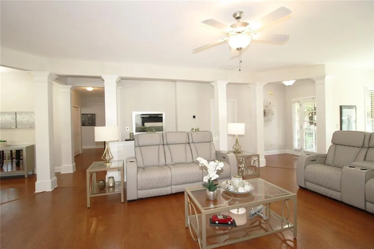
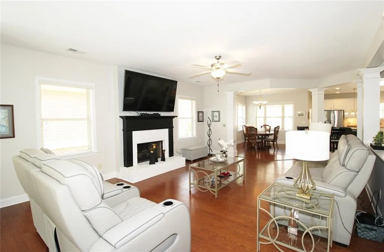
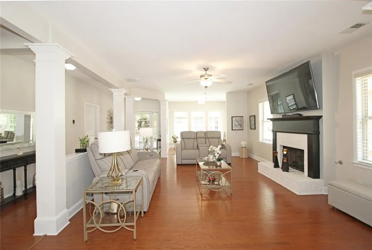
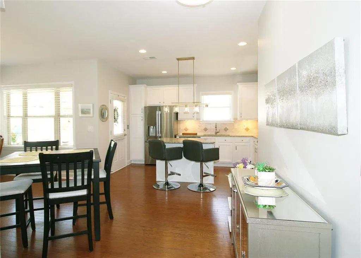
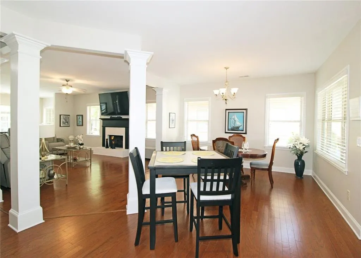
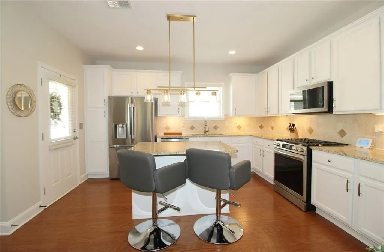
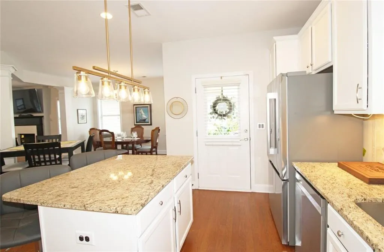
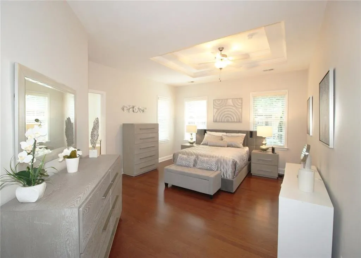
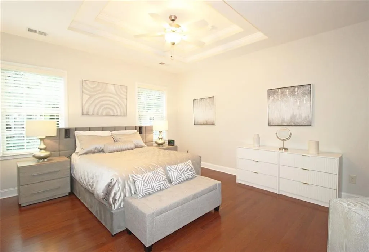
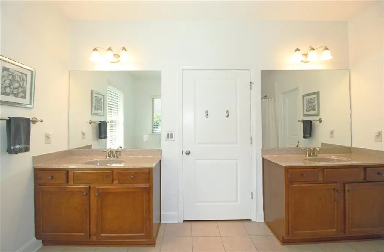
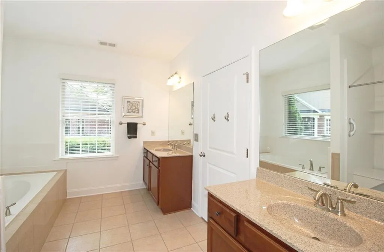
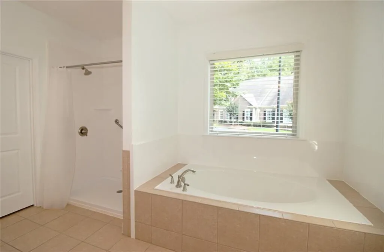
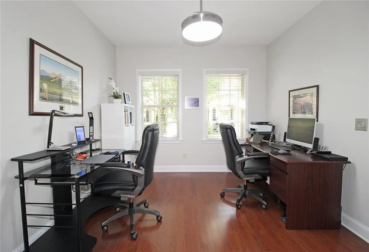
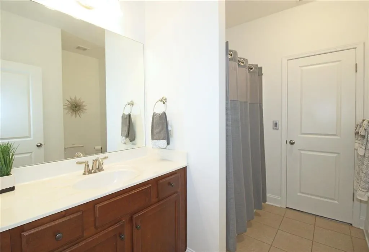
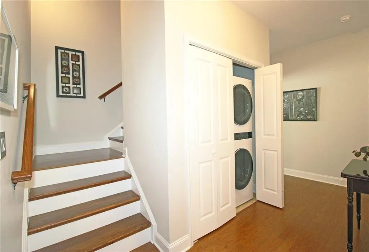
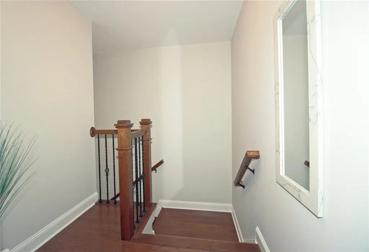
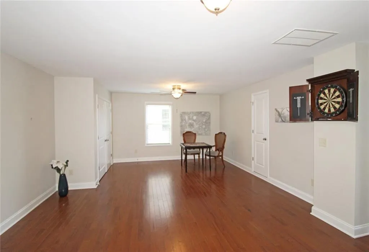
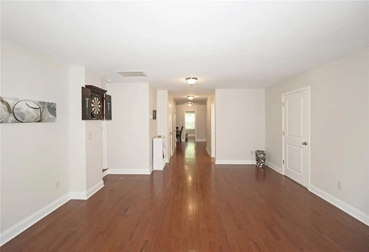
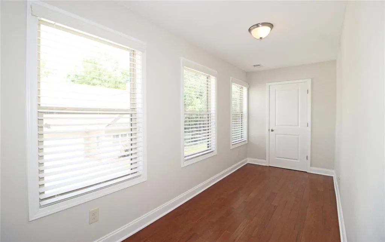
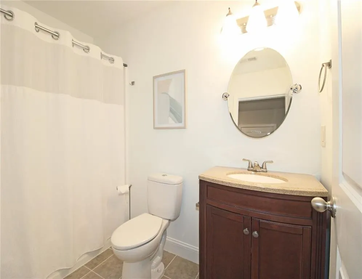
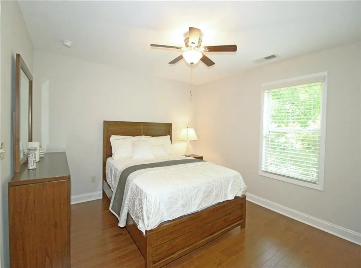
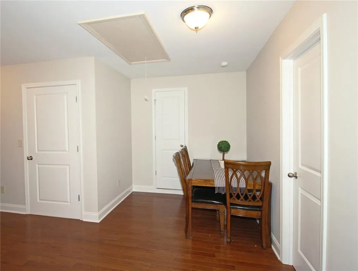
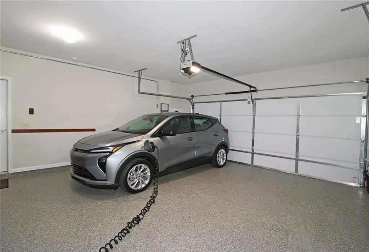
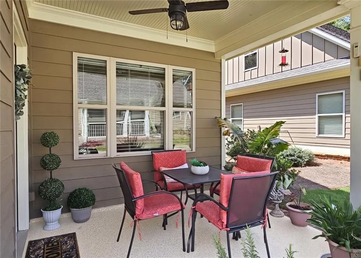
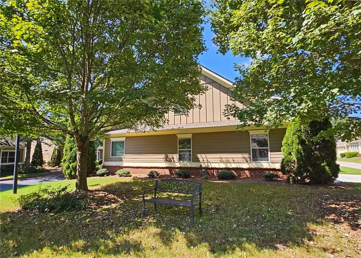
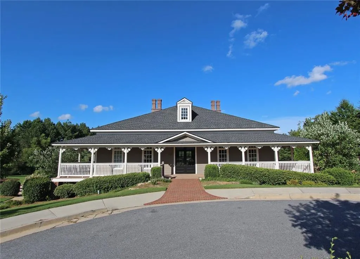
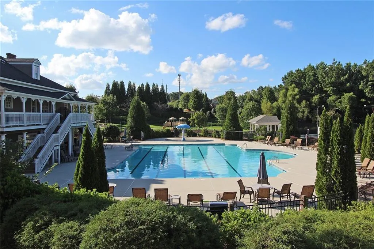
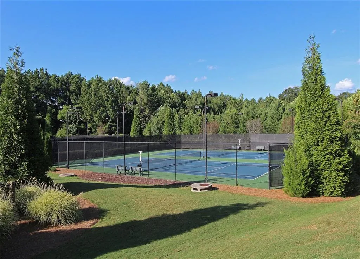
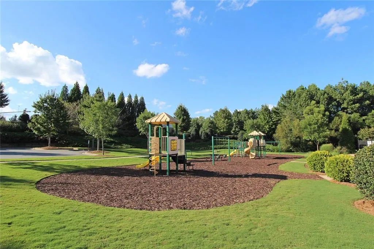
Look no further...You have found your dream condominium! With no common walls, this beautiful 2 story, meticulously maintained, 4 Bedroom/3 Bath condominium effortlessly blends the convenience of condominium-living with the privacy of a single-family home. Thoughtful upgrades have been added throughout the home to make your life easier, refreshingly organized, and more secure. This home has hardwood floors throughout both levels. The kitchen, with its white cabinetry, new stainless appliances, and granite countertops/island is timelessly contemporary and offers ample storage with rolling-drawer inserts inside cabinets, a separate pantry, and a hot water recirculation system to provide nearly instant hot water to the kitchen. Lots of natural light floods the main level which includes a primary bedroom and bath, 2 additional bedrooms, a 2nd full bath, and a large laundry closet with a stacked washer/dryer. Rounding out the main level of this home is a spacious family room with a cozy fireplace and large flat screen tv above it, a separate dining room, breakfast area, sunroom, and a charming covered back porch. The 2nd level has been thoughtfully built-out with a versatile layout which incorporates a fourth bedroom, a full bath, an office/5th bedroom, a large entertainment area and a kitchenette with sink, mini frig and more. The owners have taken care to include money saving and safety upgrades such as spray foam insulation, a new HVAC system, remote controlled blinds in the primary bath, a whole-home surge protector, an EV charging station, a garage door with camera security, and pebble stone flooring in the garage and on the back porch. Conveniently located near shopping, restaurants, and Truist Park, Magnolia residents enjoy full access to all the Barnes Mill amenities along with private neighborhood access to the Silver Comet Trail.
| Elementary School | Middle School | High School |
|---|---|---|
| Russell - Cobb Elementary School | Floyd Middle School | South Cobb High School |
| Price History | |
|---|---|
| 9/11/2026 | Listed $499,900 |
General Features
| Sewer | Public Sewer |
|---|---|
| Heating | Central,Forced Air |
| Cooling | Central Air,Ceiling Fan(s) |
| Utilities | Cable Available,Electricity Available,Natural Gas Available,Phone Available |
| Roof | Shingle,Composition |
| Appliances | Dishwasher,Disposal,Dryer,Gas Range,Gas Water Heater,Microwave,Refrigerator,Washer |
| HOA Fee | 475 |
| Garage Spaces | 2 |
| Association Fee Includes | Maintenance Grounds,Maintenance Structure,Water,Termite,Sewer,Reserve Fund,Security,Tennis,Trash,Swim,Receptionist,Insurance |
| Patio/Porch Features | Patio,Covered,Front Porch,Rear Porch |
| Architectural Style | Craftsman,Cottage |
| Pool Features | In Ground |
| Security Features | Smoke Detector(s) |
| Construction Materials | Brick,Cement Siding |
| Year Built | 2013 |
| Electric | 220 Volts |
| View | Neighborhood |
| Levels | Two |
| Property Subtype | Single Family Residence |
| Tax Year | 2025 |
| Parcel Number | 17004801250 |
| Waterfront Features | None |
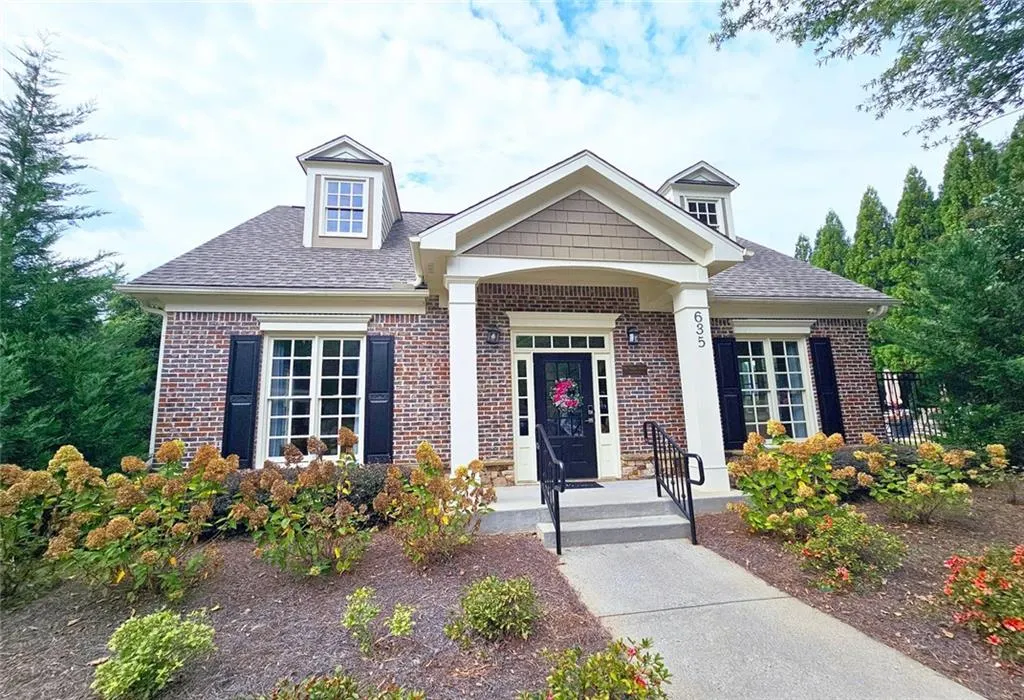
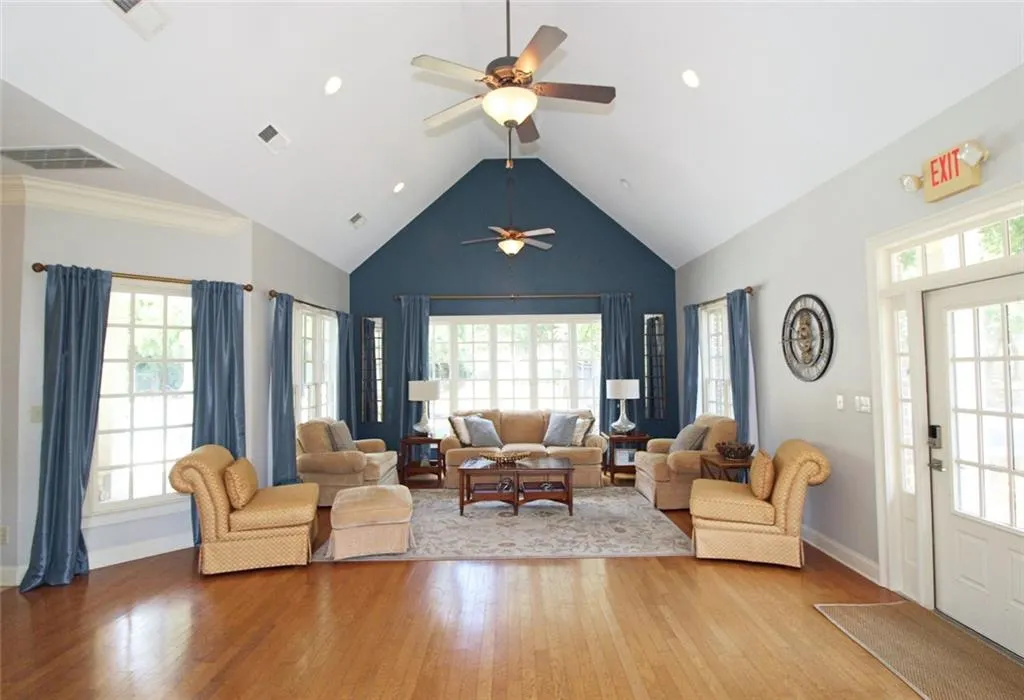
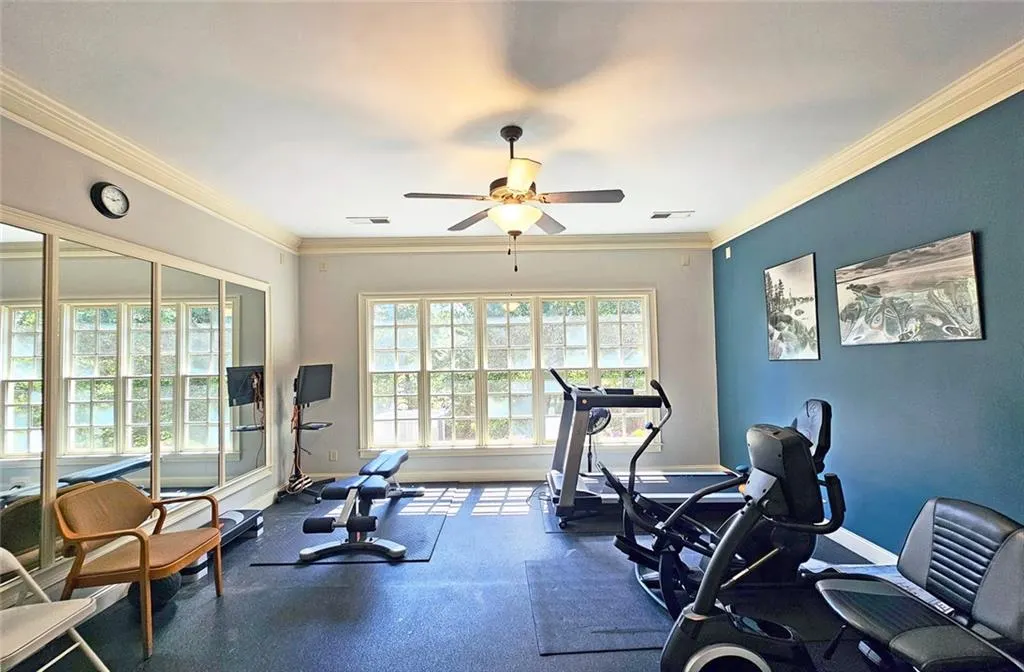
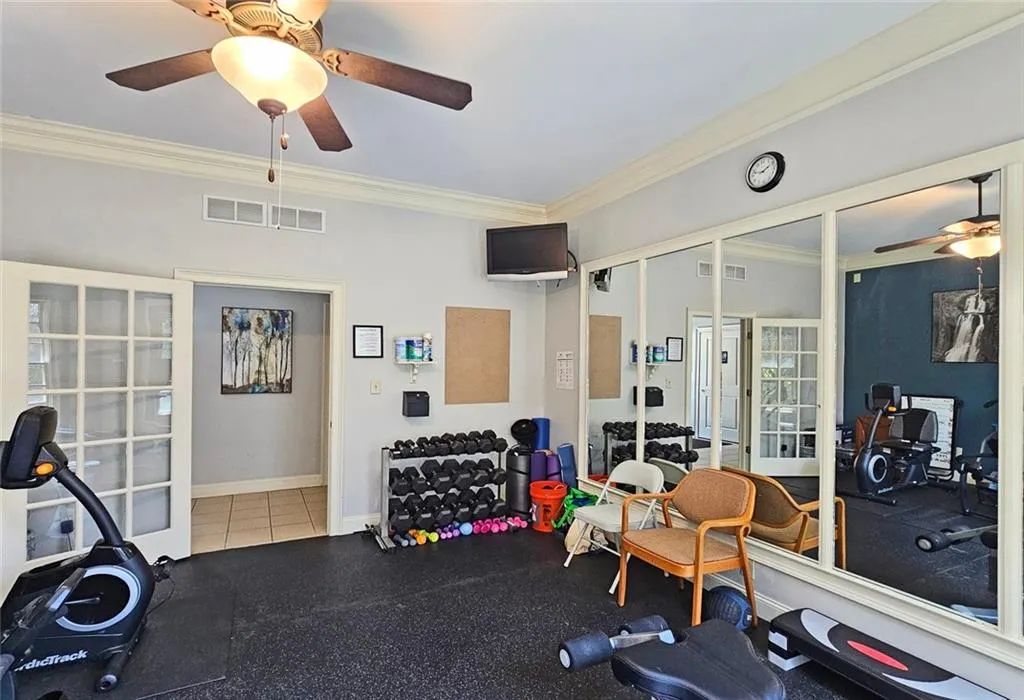
| Community Features | Clubhouse |
| Accessibility | Accessible Hallway(s) |
| Assoc Fee Paid Per | Monthly |
| County | Cobb - GA |
| Property Type | Residential |
| HOA | true |
| Energy Efficient | Appliances |
| Subdivision Name | Magnolias at Barnes Mill Condos |
| Green Energy Generation | None |
| Other Structures | Other |
| Full Baths | 3 |
| Status | Active |
| Directions | Please use GPS. |
| High School | South Cobb |
| City | Smyrna |
| Body of Water | None |
| Spa Features | None |
| Elementary School | Russell - Cobb |
| Property Attached Y/N | false |
| Land Lease Y/N | false |
| Tax Annual Amount | 1359 |
| Home Warranty Y/N | false |
| Middle/Junior High School | Floyd |
| Property Condition | Resale |
| Standard Status | Active |
| Freehold | IDX |
| Corporate Owner | None |
Interior Features
| Interior Amenities | Disappearing Attic Stairs,Entrance Foyer,High Ceilings 9 ft Main,High Ceilings 9 ft Upper,Walk-In Closet(s),Tray Ceiling(s) |
|---|---|
| Basement | None |
| Flooring | Hardwood,Laminate,Ceramic Tile,Other |
| Total Fireplaces | 1 |
| Fireplace Features | Gas Starter,Gas Log,Living Room |
| Common Walls | No Common Walls |
| Window Features | Window Treatments,Insulated Windows,Shutters |
| Above Grade Finished Area | 3001 |
| Laundry Features | Laundry Closet |
| Total Bedrooms | 4 |
| Room Type | Sun Room,Master Bedroom,Master Bathroom,Living Room,Kitchen,Bedroom,Bathroom,Family Room |
| Main Level Bedrooms | 3 |
| Main Level Bathrooms | 2 |
| Kitchen Features | Stone Counters,Second Kitchen,Pantry,Kitchen Island,Eat-in Kitchen,Cabinets White,Breakfast Bar |
| Total Baths | 3 |
| RoomBedroomFeatures | Master on Main |
| Primary Bathroom Features | Separate His/Hers,Separate Tub/Shower,Soaking Tub |
| Dining Room Features | Open Concept |
Exterior Features
| Exterior Amenities | Lighting,Private Entrance,Rain Gutters |
|---|---|
| Fencing | None |
| Parking Features | Driveway,Garage |
| Lot Features | Corner Lot,Front Yard |
| Water Source | Public |
| Total Parking | 4 |
| Foundation Details | Slab |
| Lot Dimensions | 36x56 |
| Lot Size Acres | 0.037 |
| Road Surface Type | Asphalt |
| Lot Size Source | Public Records |
| Road Frontage Type | Private Road |
| Other Equipment | None |
| Horse Amenities | None |
Amenities
- Foreclosure
- Views
- Short Sale
- New Construction
- Adult 55+
- Lease To Own
- No HOA Fees
- Furnished
- Primary On Main
- Air Conditioning
- Seller Finance
- Green
- Fixer Upper
- Horse
- Golf
- Fireplace
- Deck
- Garage
- Basement
- Pool
Property vs Single Family Average in 30082
Statistics provided by Inside Real Estate
Price
Taxes
Year Built
 Copyright © 2026 by the Multiple Listing Service of the Pensacola Association of
REALTORS ® This information is believed to be accurate but is not guaranteed. Subject to verification by all parties. This data is copyrighted and may not be transmitted, re-transmitted, copied, framed, re-purposed, or altered in any way for any other site, individual and/or purpose without the express written permission of the Multiple Listing Service of the Pensacola Association of REALTORS ®. Florida
Copyright © 2026 by the Multiple Listing Service of the Pensacola Association of
REALTORS ® This information is believed to be accurate but is not guaranteed. Subject to verification by all parties. This data is copyrighted and may not be transmitted, re-transmitted, copied, framed, re-purposed, or altered in any way for any other site, individual and/or purpose without the express written permission of the Multiple Listing Service of the Pensacola Association of REALTORS ®. Florida
 © 2026 Greater Alabama MLS. IDX information is provided exclusively for consumers personal, non-commercial use and may not be used for any purpose other than to identify prospective properties consumers may be interested in purchasing. IDX content is not guaranteed accurate by the MLS or Southern Living Real Estate, LLC. Data last updated: September 15, 2026 1:47 PM UTC
 Baldwin County Association Of Realtors®: All information deemed reliable but not guaranteed. All properties are subject to prior sale, change or withdrawal. Neither listing broker(s) or information provider(s) shall be responsible for any typographical errors, misinformation, misprints and shall be held totally harmless. Listing(s) information is provided for consumer's personal, non-commercial use and may not be used for any purpose other than to identify prospective properties consumers may
 The data relating to real estate on this Web site derive in part from the ValleyMLS.com IDX datashare program. Listings marked with the NALMLS logo are provided courtesy of the ValleyMLS.com IDX Database. © 2026 ValleyMLS.com. All information provided is deemed reliable but is not guaranteed and should be independently verified.
 Listings identified with the FMLS IDX logo come from FMLS and are held by brokerage firms other than the owner of this website. The listing brokerage is identified in any listing details. Information is deemed reliable but is not guaranteed. If you believe any FMLS listing contains material that infringes your copyrighted work please
  West Alabama Multiple Listing Service, Inc.® All information is believed to be accurate but is not guaranteed. Protected by Copyright© 2026 and is owned either by the Tuscaloosa Association of REALTORS® or by the developers of the software, Kunversion, LLC. All rights reserved.
 Lee County Association of REALTORS® (LCAOR) All information deemed reliable but not guaranteed. All properties are subject to prior sale, change or withdrawal. Neither listing broker(s) or information provider(s) shall be responsible for any typographical errors, misinformation, misprints and shall be held totally harmless. Listing(s) information is provided for consumer's personal, non-commercial use and may not be used for any purpose other than to identify prospective properties consumers
 All information deemed reliable but not guaranteed. All properties are subject to prior sale, change or withdrawal. Neither listing broker(s) or information provider(s) shall be responsible for any typographical errors, misinformation, misprints and shall be held totally harmless. Listing(s) information is provided for consumer's personal, non-commercial use and may not be used for any purpose other than to identify prospective properties consumers may be interested in purchasing. The data relating
