
Primary on Main
Address
1135 Southridge Court, Auburn, AL
Price
$ 565,000
Property Attributes
- MLS#182181
- TypeSingle Family
- Listing Status Active
- CountyLee
- CityAuburn
- AreaAuburn
- NeighborhoodCYPRESS POINT
- Zip36832
- Style
- Year Built2014
- Price$ 565,000
- Bedrooms4
- Full Bathrooms2
- Half Bathrooms1
- Sqr Footage2720
- Lot Size0.26 Acres
Data Source:
Lee County Association of REALTORS® (LCAOR)
Property Description
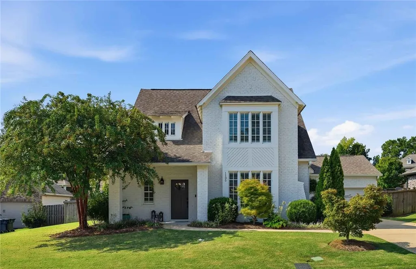
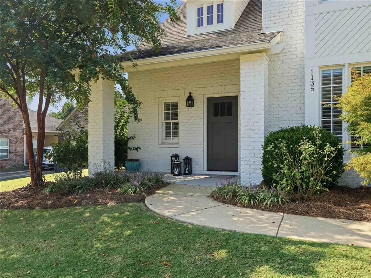
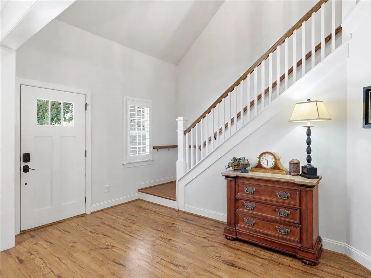
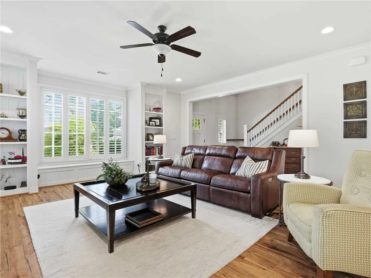
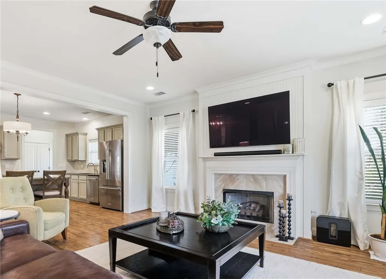
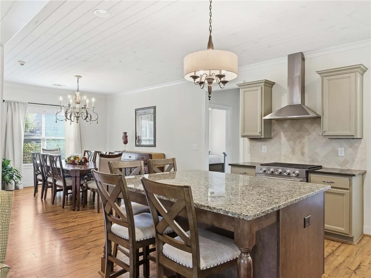
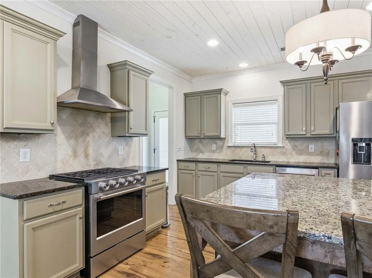
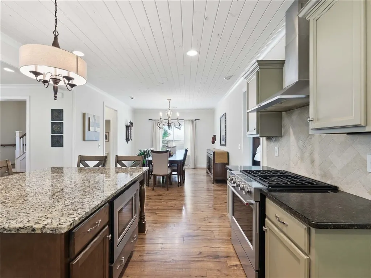
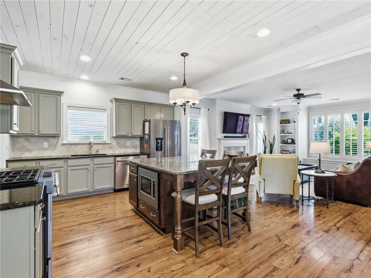
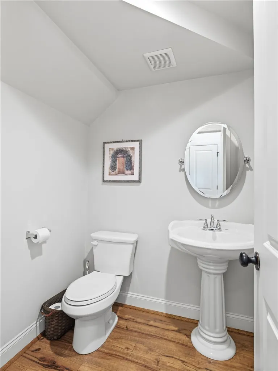
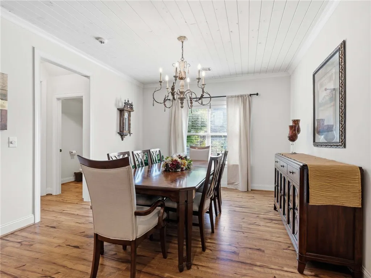
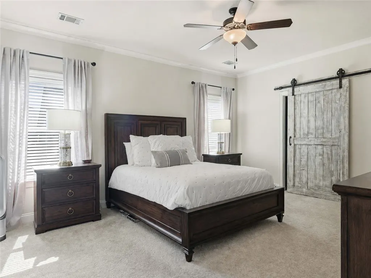
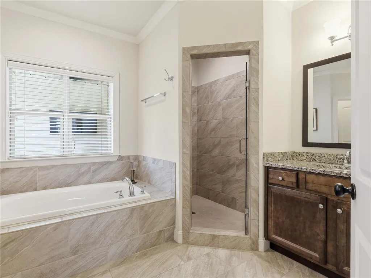
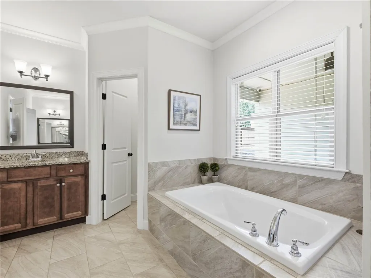
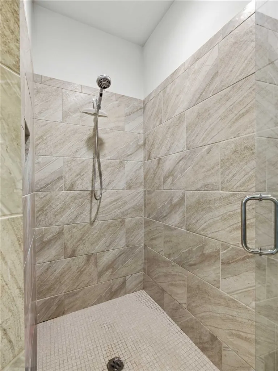
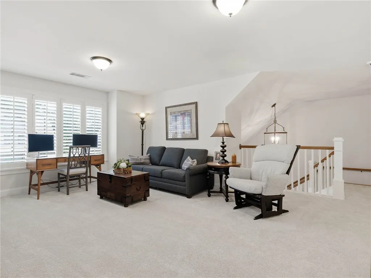
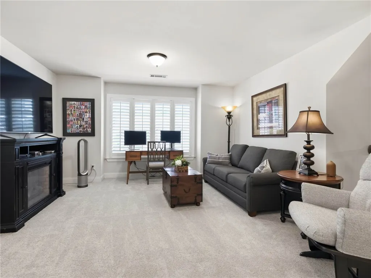
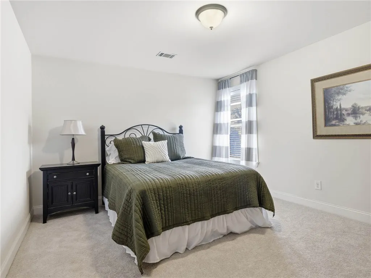
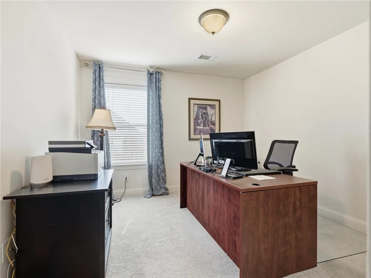
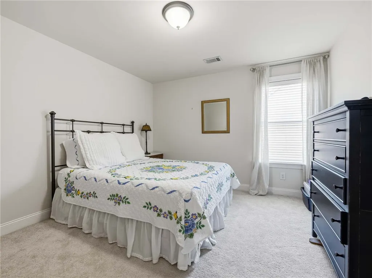
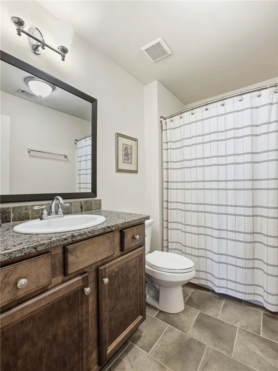
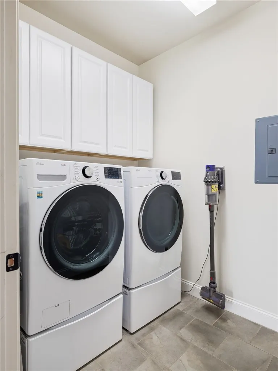
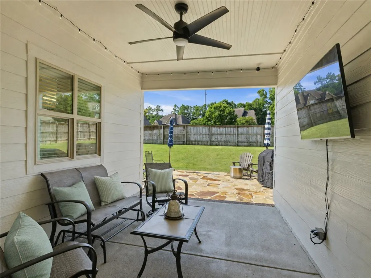
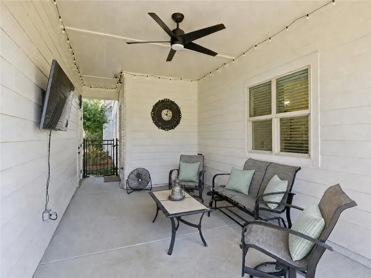
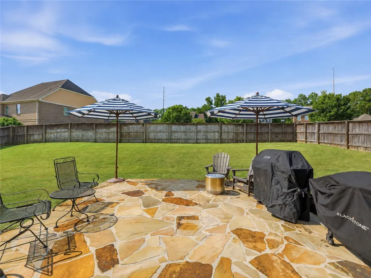
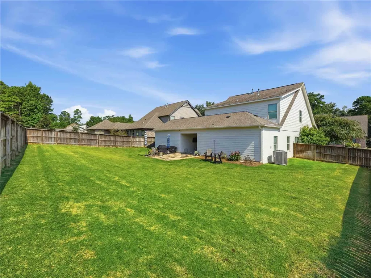
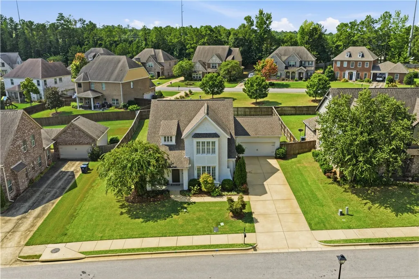
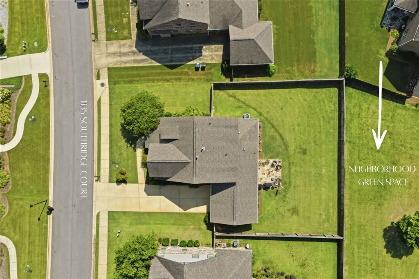
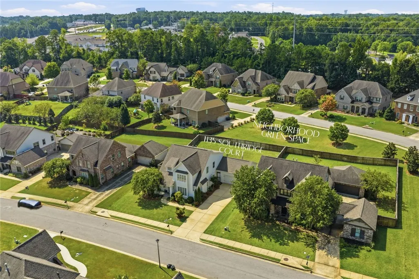
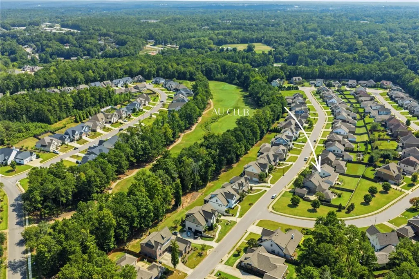
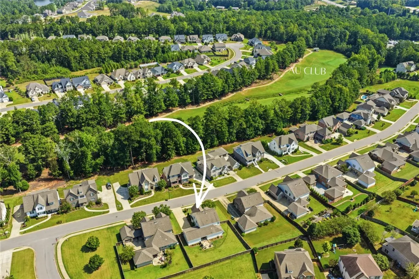
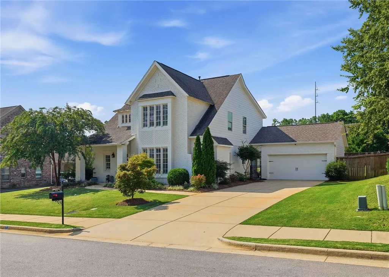
Remarkably maintained, updated, & STR-approved—this Auburn home is move-in ready. The 4-bedroom property features a recently replaced HVAC system, upgraded KitchenAid appliances, fresh exterior paint, plantation shutters/blinds throughout, & a fully fenced backyard that backs to dedicated green space. Minutes from Auburn University, Yarbrough Tennis Center, and the elementary schools, the location is ideal. Hop on the golf cart to enjoy the AU Club amenities (membership required). An inviting open floor plan centers on a light-filled great room, where a wall of windows rises above a built-in window seat with hidden storage and bookcases on each side. A gas FP serves as the focal point, framed by 2 more windows. The kitchen offers a subtle hint of color in the cabinetry, granite counters, a pantry, & SS hood. A tongue-&-groove ceiling continues into the dining area, adding texture & visual interest. A well placed powder room & coat closet provide everyday practicality. The primary suite is positioned at the rear of the home. The bath features separate vanities, a soaking tub, water closet, & tiled walk-in shower w/ frameless glass. Barn-door access elevates the spacious closet. Just outside the suite are a linen closet & laundry room with cabinetry. A curved staircase adds architectural interest to the 2-story foyer and leads to an oversized bonus room/loft with a closet. Its generous size makes it incredibly versatile—ideal for a playroom, media room, second living area, or game room. Three additional bedrooms—one currently an office—offer excellent closet space. Outdoors, a breezeway/covered porch provides a shady retreat, while a flagstone patio expands the living space into the large, fenced backyard. Mature landscaping includes 5 stunning Japanese maples, hostas, crape myrtles, snowball viburnum, & other established plantings. A 2-car garage w/ attic storage completes the home. This property offers exceptional flexibility for full-time living or STR investment.
| Elementary School | Middle School |
|---|---|
| RICHLAND/CREEKSIDE Elementary School | RICHLAND/CREEKSIDE Middle School |
| Price History | |
|---|---|
| 9/6/2026 | Listed $565,000 |
General Features
| Living Area | 2720 |
|---|---|
| Heating | Heat Pump |
| Cooling | Central Air,Electric |
| Utilities | Natural Gas Available,Sewer Connected,Underground Utilities,Water Available |
| Appliances | Dishwasher,Gas Cooktop,Disposal,Microwave,Oven |
| Garage Spaces | 2 |
| Association Fee Includes | Common Areas |
| Patio/Porch Features | Rear Porch,Covered,Front Porch,Patio |
| Pool Features | None |
| Construction Materials | Brick,Cement Siding |
| Year Built | 2014 |
| View | None |
| Stories Count | 2 |
| Levels | Two |
| Property Subtype | Residential |
| County | Lee |
| Property Type | Residential |
| Association Amenities | Other,See Remarks |
| HOA | true |
| Subdivision Name | CYPRESS POINT |
| Garage Y/N | true |
| Total Rooms | 5 |
| Full Baths | 2 |
| Status | Active |
| Directions | Shug Jordan to Richland Rd. Turn right on Andrews Avenue into the AU Club; turn right into Cypress Point on Southridge Ct. The home is on the right. |
| ModificationTimestamp | 2026-09-13T21:08:45.620-00:00 |
| City | Auburn |
| Disclosures | Covenants/Restrictions Disclosure,HOA Disclosure |
| MLS Area | Auburn |
| Lot Size Units | Acres |
| Elementary School | RICHLAND/CREEKSIDE |
| Year Built Details | 11-15 |
| Home Warranty Y/N | false |
| Middle/Junior High School | RICHLAND/CREEKSIDE |
| MLS Area Minor | AUBURN |
| Standard Status | Active |
| Occupancy Type | Owner |
| Property Sub Type Additional | Residential |
| Expected Active Date | 2026-09-10 |
| PostalCity | Auburn |
| Legal Description | Lot 7 rediv. of Parcel A |
Interior Features
| Interior Amenities | Ceiling Fan(s),Separate/Formal Dining Room,Eat-in Kitchen,Garden Tub/Roman Tub,Kitchen Island,Primary Downstairs,Pantry,Window Treatments,Attic |
|---|---|
| Flooring | Carpet,Simulated Wood,Tile |
| Fireplace Features | Gas Log |
| Air Conditioning Y/N | true |
| Heating Y/N | true |
| Window Features | Window Treatments |
| Fireplace Y/N | true |
| Above Grade Finished Area | 2720 |
| Half Baths | 1 |
| Laundry Features | Washer Hookup,Dryer Hookup |
| Total Bedrooms | 4 |
| Main Level Bathrooms | 1 |
| LivingAreaSource | Plans |
| Total Baths | 3 |
Exterior Features
| Exterior Amenities | Storage,Sprinkler/Irrigation |
|---|---|
| Fencing | Back Yard |
| Parking Features | Attached,Garage,Two Car Garage |
| Lot Features | < 1/2 Acre,Level |
| Lot Size Area | 0.26 |
| Foundation Details | Slab |
| Lot Size Acres | 0.26 |
Amenities
- Foreclosure
- Views
- Short Sale
- New Construction
- Adult 55+
- Lease To Own
- No HOA Fees
- Furnished
- Primary On Main
- Air Conditioning
- Seller Finance
- Green
- Fixer Upper
- Horse
- Golf
- Fireplace
- Deck
- Garage
- Basement
- Pool
Property vs Single Family Average in 36832
Price
Year Built
 Copyright © 2026 by the Multiple Listing Service of the Pensacola Association of
REALTORS ® This information is believed to be accurate but is not guaranteed. Subject to verification by all parties. This data is copyrighted and may not be transmitted, re-transmitted, copied, framed, re-purposed, or altered in any way for any other site, individual and/or purpose without the express written permission of the Multiple Listing Service of the Pensacola Association of REALTORS ®. Florida
Copyright © 2026 by the Multiple Listing Service of the Pensacola Association of
REALTORS ® This information is believed to be accurate but is not guaranteed. Subject to verification by all parties. This data is copyrighted and may not be transmitted, re-transmitted, copied, framed, re-purposed, or altered in any way for any other site, individual and/or purpose without the express written permission of the Multiple Listing Service of the Pensacola Association of REALTORS ®. Florida
 © 2026 Greater Alabama MLS. IDX information is provided exclusively for consumers personal, non-commercial use and may not be used for any purpose other than to identify prospective properties consumers may be interested in purchasing. IDX content is not guaranteed accurate by the MLS or Southern Living Real Estate, LLC. Data last updated: September 14, 2026 1:36 PM UTC
 Baldwin County Association Of Realtors®: All information deemed reliable but not guaranteed. All properties are subject to prior sale, change or withdrawal. Neither listing broker(s) or information provider(s) shall be responsible for any typographical errors, misinformation, misprints and shall be held totally harmless. Listing(s) information is provided for consumer's personal, non-commercial use and may not be used for any purpose other than to identify prospective properties consumers may
 The data relating to real estate on this Web site derive in part from the ValleyMLS.com IDX datashare program. Listings marked with the NALMLS logo are provided courtesy of the ValleyMLS.com IDX Database. © 2026 ValleyMLS.com. All information provided is deemed reliable but is not guaranteed and should be independently verified.
 Listings identified with the FMLS IDX logo come from FMLS and are held by brokerage firms other than the owner of this website. The listing brokerage is identified in any listing details. Information is deemed reliable but is not guaranteed. If you believe any FMLS listing contains material that infringes your copyrighted work please
  West Alabama Multiple Listing Service, Inc.® All information is believed to be accurate but is not guaranteed. Protected by Copyright© 2026 and is owned either by the Tuscaloosa Association of REALTORS® or by the developers of the software, Kunversion, LLC. All rights reserved.
 Lee County Association of REALTORS® (LCAOR) All information deemed reliable but not guaranteed. All properties are subject to prior sale, change or withdrawal. Neither listing broker(s) or information provider(s) shall be responsible for any typographical errors, misinformation, misprints and shall be held totally harmless. Listing(s) information is provided for consumer's personal, non-commercial use and may not be used for any purpose other than to identify prospective properties consumers
 All information deemed reliable but not guaranteed. All properties are subject to prior sale, change or withdrawal. Neither listing broker(s) or information provider(s) shall be responsible for any typographical errors, misinformation, misprints and shall be held totally harmless. Listing(s) information is provided for consumer's personal, non-commercial use and may not be used for any purpose other than to identify prospective properties consumers may be interested in purchasing. The data relating
