
Eco Friendly
Address
4517 Piedmont Way, Milton, FL
Price
$ 335,000
Property Attributes
- MLS#686059
- TypeSingle Family
- Listing Status Active
- CountySanta Rosa
- CityMilton
- AreaSanta Rosa
- NeighborhoodVentura Estates
- Zip32583
- StyleTraditional
- Year Built2020
- Price$ 335,000
- Bedrooms4
- Full Bathrooms2
- Half Bathrooms0
- Sqr Footage1810
- Lot Size0.26 Acres
Data Source:
Pensacola Association of REALTORS® (PARMLS)
Property Description
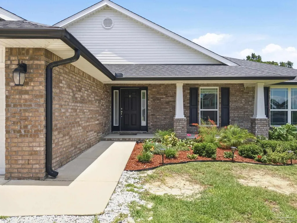
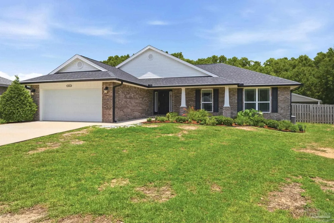
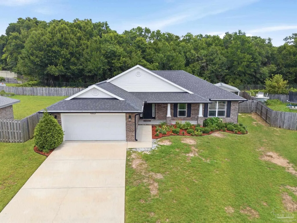
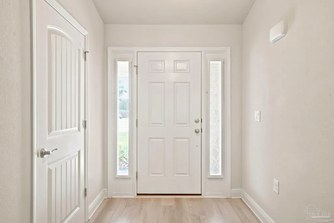
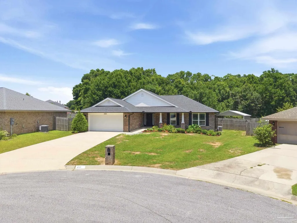
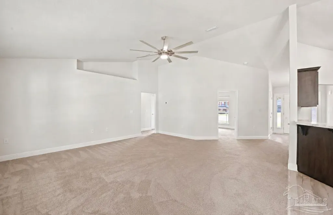
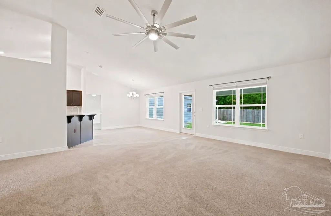
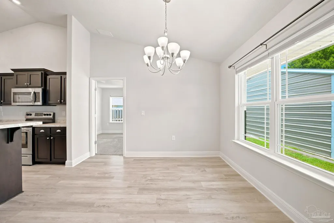
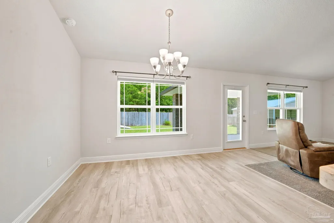
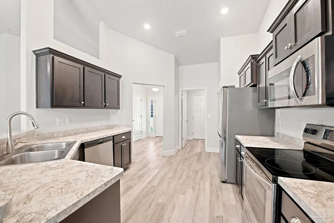
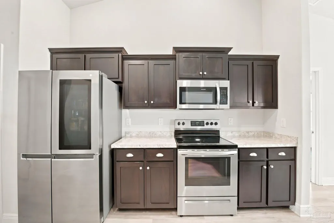
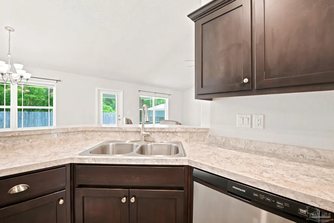
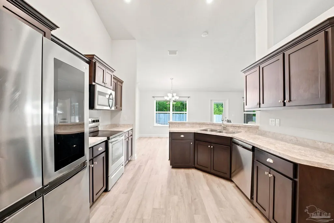
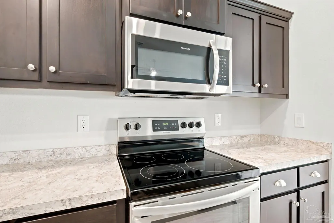
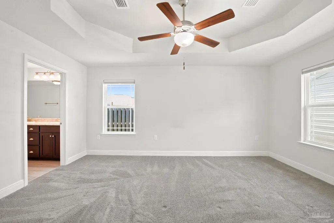
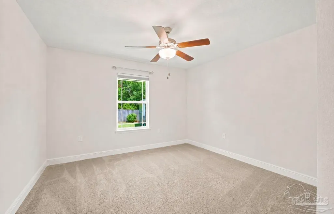
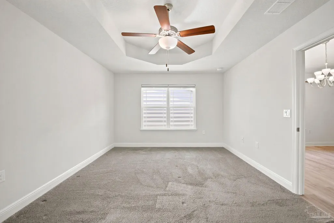
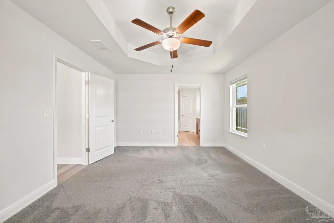
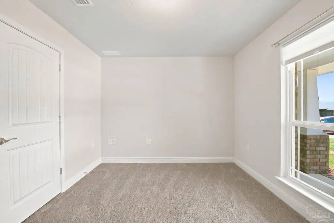
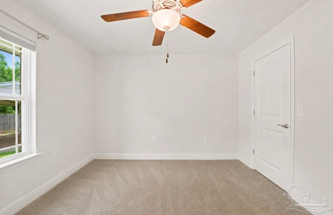
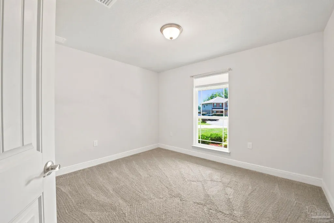
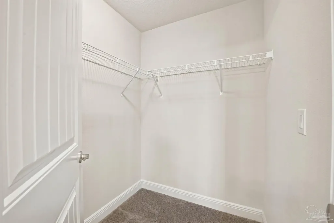
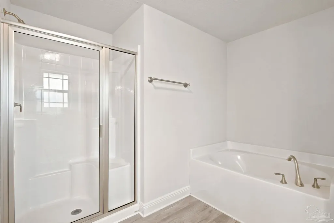
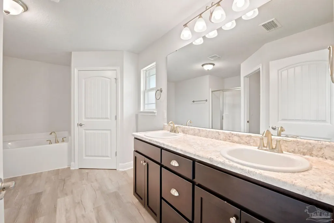
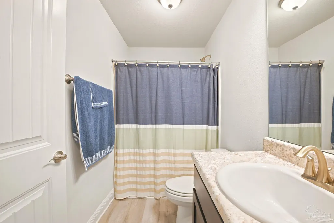
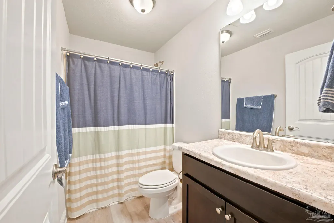
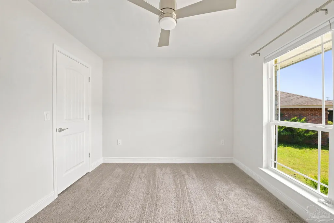
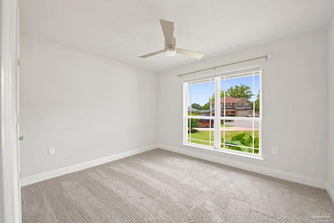
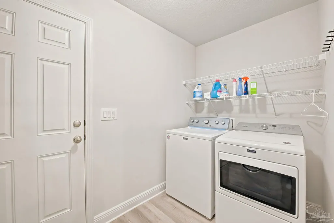
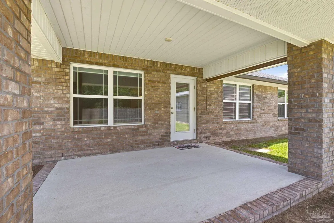
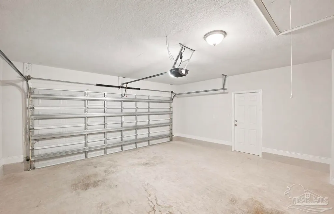
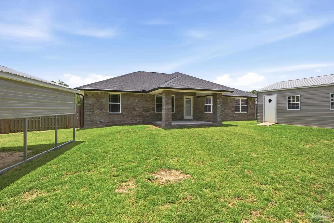
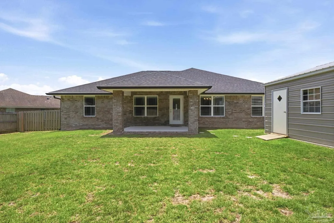
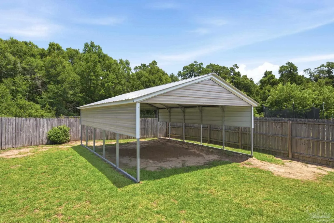
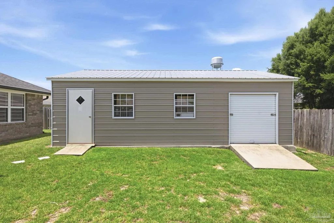
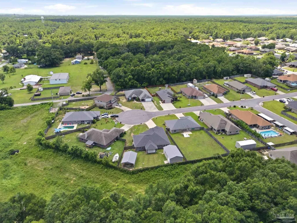
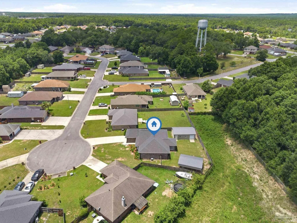
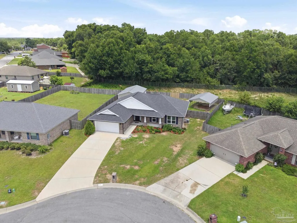
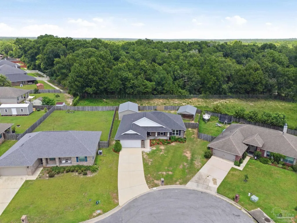
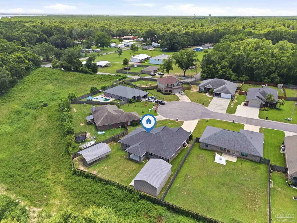
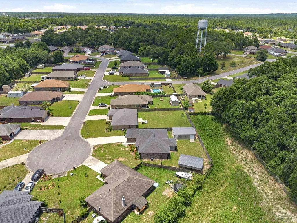
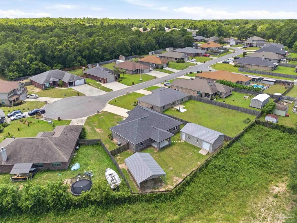
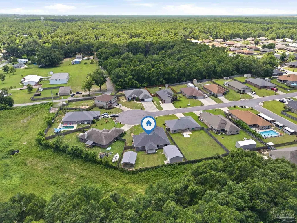
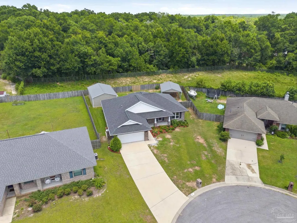
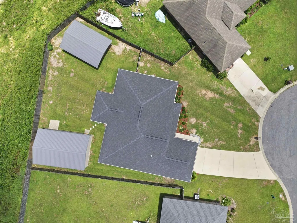
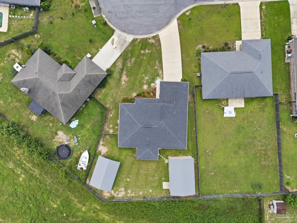
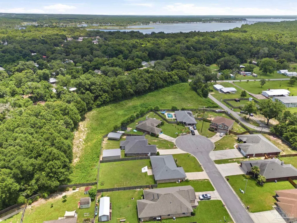
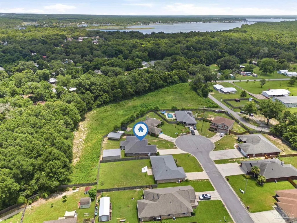
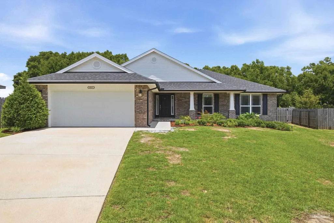
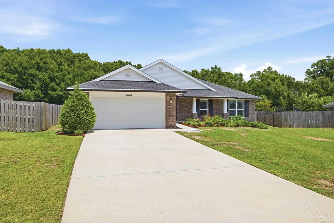
BIG OPEN HOUSE THIS SUNDAY 9/13/2026! Come check out this amazing 4bed/2 bath over nearly 1900 sqft heated home in a beautiful quite cul da sac. Stop by and see this beautiful home this SUNDAY 1-3PM! 1ST 3 CLIENTS GET A FREE MAMA LATTES GIFT CARD! Welcome to your new home in Ventura Estates! This beautifully maintained 4-bedroom, 2-bath home offers OVER 1810 heated square feet of comfortable living space and 2522 total soft on a spacious .26-acre fenced lot. The desirable open split floor plan provides privacy, with the primary suite featuring a large bathroom complete with a garden tub, separate shower, dual vanity, and walk-in closet. On the opposite side of the home, you’ll find three additional bedrooms perfect for family, guests, or a home office. The kitchen comes fully equipped with stainless steel appliances, including a built-in microwave, range, dishwasher, and energy-efficient refrigerator. A washer and dryer are also included, making this home truly move-in ready. Freshly cleaned carpet, updated ceiling fans, and a well-maintained interior add to the home’s appeal. Step outside to enjoy a fully fenced backyard featuring a quality R & K storage shed and a separate covered boat/RV carport. The attached 2-car garage, along with an additional 4-car carport, provides plenty of parking and storage for vehicles and guest. Built in 2020, the roof, HVAC system, and water heater are all approximately 5 years old, offering peace of mind for years to come. Conveniently located in the welcoming Cul de sac of Ventura Estates community, you’ll enjoy quick access to I-10, Highway 90, shopping, dining, schools, and Pensacola. If you’re looking for a MOVE IN READY home with space, storage, and exceptional value, this is one you won’t want to miss. Schedule your private showing today!
| Elementary School | Middle School | High School |
|---|---|---|
| Bagdad Elementary School | AVALON Middle School | Milton High School |
| Price History | |
|---|---|
| 7/17/2026 | Listed $335,000 |
General Features
| Living Area | 1810 |
|---|---|
| Sewer | Public Sewer |
| Heating | Heat Pump |
| Cooling | Central Air,Ceiling Fan(s),ENERGY STAR Qualified Equipment |
| Roof | Shingle |
| Appliances | Electric Water Heater,Dryer,Washer,ENERGY STAR Qualified Dishwasher,ENERGY STAR Qualified Dryer,ENERGY STAR Qualified Refrigerator,ENERGY STAR Qualified Washer |
| HOA Fee | 250 |
| Garage Spaces | 2 |
| Association Fee Includes | Association |
| Patio/Porch Features | Patio,Porch |
| Architectural Style | Traditional |
| Pool Features | None |
| Security Features | Smoke Detector(s) |
| Construction Materials | Brick |
| Year Built | 2020 |
| Electric | Circuit Breakers |
| Stories Count | 1 |
| Levels | One |
| Property Subtype | Single Family Residence |
| Assoc Fee Paid Per | Annually |
| County | Santa Rosa |
| New Construction | false |
| Property Type | Residential |
| HOA | true |
| Energy Efficient | Insulated Floors,Insulated Walls,Appliances |
| Subdivision Name | Ventura Estates |
| Garage Y/N | true |
| Other Structures | Yard Building |
| Full Baths | 2 |
| Status | Active |
| Directions | From Hwy 90, head toward Old Bagdad Highway and turn onto Old Bagdad Highway. Continue to Audiss Road and turn onto Audiss Road. Turn into the Ventura Estates subdivision and follow the neighborhood roads to Piedmont Way. 4517 Piedmont Way is located at the end of the cul-de-sac. |
| High School | Milton |
| City | Milton |
| Zoning Description | County |
| Lot Size Units | Acres |
| Lot Size Square Feet | 11325.6 |
| Carport Spaces | 3 |
| Carport Y/N | true |
| Elementary School | Bagdad |
| Property Attached Y/N | false |
| Showing Instructions | Appoint Only,Call Agent,Lockbox Combo,See Agent Notes,Showingtime,Text Listing Agent |
| Middle/Junior High School | AVALON |
| Property Condition | Resale |
| Lease Considered Y/N | false |
| Listing Agent Name | Chris Baker |
| Building Area Units | Square Feet |
| Primary Bedroom Level | First |
| Living Area Units | Square Feet |
| Standard Status | Active |
| First Bedroom Level | Third |
Interior Features
| Interior Amenities | Office/Study |
|---|---|
| Flooring | Hardwood,Carpet |
| Air Conditioning Y/N | true |
| Heating Y/N | true |
| Window Features | Double Pane Windows |
| Total Bedrooms | 4 |
| Kitchen Features | Updated |
| Total Baths | 2 |
| Dining Room Features | Kitchen/Dining Combo |
Exterior Features
| Exterior Amenities | Sprinkler |
|---|---|
| Fencing | Back Yard |
| Parking Features | 2 Car Garage,3 Car Carport,Garage Door Opener |
| Lot Features | Cul-De-Sac |
| Water Source | Public |
| Total Parking | 5 |
| Lot Size Area | 0.26 |
| Foundation Details | Slab |
| Building Area Total | 1810 |
| Lot Size Acres | 0.26 |
| Covered Spaces | 5 |
| Door Features | Insulated Doors |
| Road Responsibility | Public Maintained Road,County Maintained Road |
| Horse Y/N | false |
Amenities
- Foreclosure
- Views
- Short Sale
- New Construction
- Adult 55+
- Lease To Own
- No HOA Fees
- Furnished
- Primary On Main
- Air Conditioning
- Seller Finance
- Green
- Fixer Upper
- Horse
- Golf
- Fireplace
- Deck
- Garage
- Basement
- Pool
Property vs Single Family Average in 32583
Price
Year Built
 Copyright © 2026 by the Multiple Listing Service of the Pensacola Association of
REALTORS ® This information is believed to be accurate but is not guaranteed. Subject to verification by all parties. This data is copyrighted and may not be transmitted, re-transmitted, copied, framed, re-purposed, or altered in any way for any other site, individual and/or purpose without the express written permission of the Multiple Listing Service of the Pensacola Association of REALTORS ®. Florida
Copyright © 2026 by the Multiple Listing Service of the Pensacola Association of
REALTORS ® This information is believed to be accurate but is not guaranteed. Subject to verification by all parties. This data is copyrighted and may not be transmitted, re-transmitted, copied, framed, re-purposed, or altered in any way for any other site, individual and/or purpose without the express written permission of the Multiple Listing Service of the Pensacola Association of REALTORS ®. Florida
 © 2026 Greater Alabama MLS. IDX information is provided exclusively for consumers personal, non-commercial use and may not be used for any purpose other than to identify prospective properties consumers may be interested in purchasing. IDX content is not guaranteed accurate by the MLS or Southern Living Real Estate, LLC. Data last updated: September 14, 2026 1:36 PM UTC
 Baldwin County Association Of Realtors®: All information deemed reliable but not guaranteed. All properties are subject to prior sale, change or withdrawal. Neither listing broker(s) or information provider(s) shall be responsible for any typographical errors, misinformation, misprints and shall be held totally harmless. Listing(s) information is provided for consumer's personal, non-commercial use and may not be used for any purpose other than to identify prospective properties consumers may
 The data relating to real estate on this Web site derive in part from the ValleyMLS.com IDX datashare program. Listings marked with the NALMLS logo are provided courtesy of the ValleyMLS.com IDX Database. © 2026 ValleyMLS.com. All information provided is deemed reliable but is not guaranteed and should be independently verified.
 Listings identified with the FMLS IDX logo come from FMLS and are held by brokerage firms other than the owner of this website. The listing brokerage is identified in any listing details. Information is deemed reliable but is not guaranteed. If you believe any FMLS listing contains material that infringes your copyrighted work please
  West Alabama Multiple Listing Service, Inc.® All information is believed to be accurate but is not guaranteed. Protected by Copyright© 2026 and is owned either by the Tuscaloosa Association of REALTORS® or by the developers of the software, Kunversion, LLC. All rights reserved.
 Lee County Association of REALTORS® (LCAOR) All information deemed reliable but not guaranteed. All properties are subject to prior sale, change or withdrawal. Neither listing broker(s) or information provider(s) shall be responsible for any typographical errors, misinformation, misprints and shall be held totally harmless. Listing(s) information is provided for consumer's personal, non-commercial use and may not be used for any purpose other than to identify prospective properties consumers
 All information deemed reliable but not guaranteed. All properties are subject to prior sale, change or withdrawal. Neither listing broker(s) or information provider(s) shall be responsible for any typographical errors, misinformation, misprints and shall be held totally harmless. Listing(s) information is provided for consumer's personal, non-commercial use and may not be used for any purpose other than to identify prospective properties consumers may be interested in purchasing. The data relating
