
Price Reduction
Address
131 Grande Island Blvd, Panama City Beach, FL
Price
$ 399,000
Property Attributes
- MLS#687148
- TypeSingle Family
- Listing Status Active
- CountyOther Counties
- CityPanama City Beach
- AreaOther Counties
- NeighborhoodGulf Highlands
- Zip32407
- StyleTraditional
- Year Built1989
- Price$ 399,000
- Bedrooms2
- Full Bathrooms2
- Half Bathrooms1
- Sqr Footage1436
Data Source:
Pensacola Association of REALTORS® (PARMLS)
Property Description
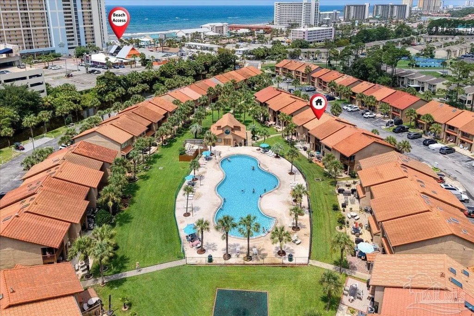
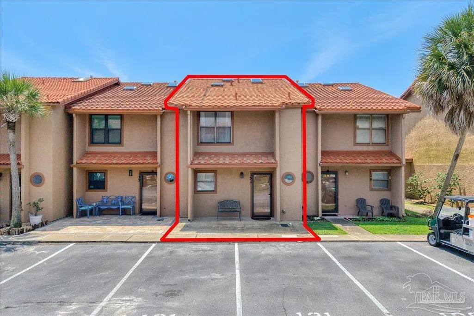
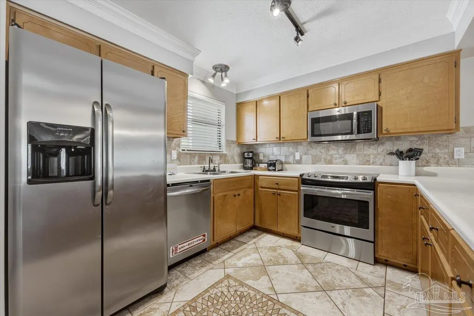
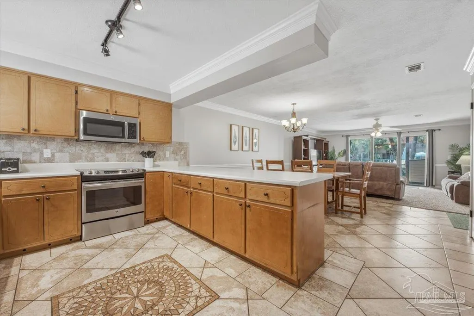
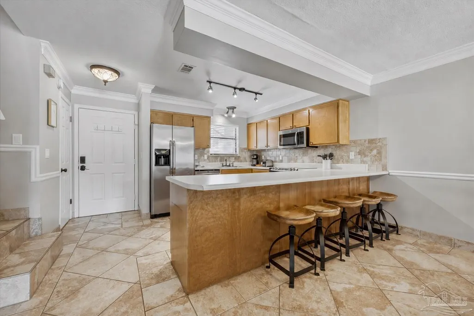
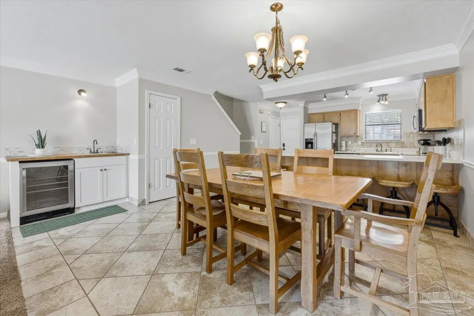
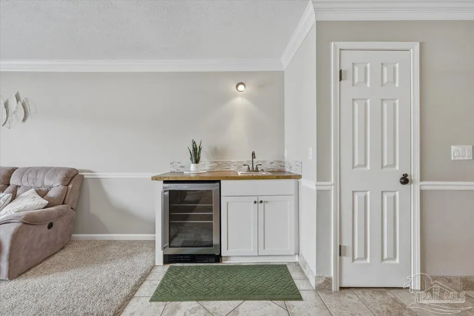
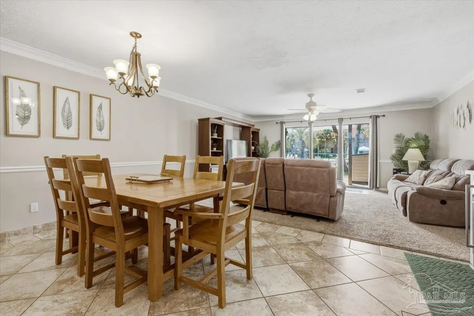
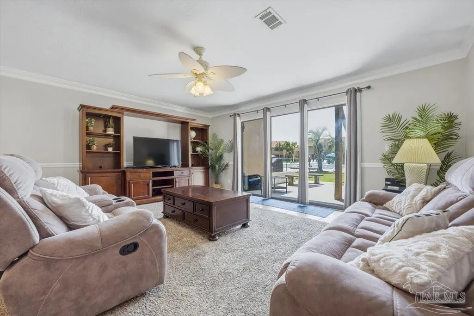
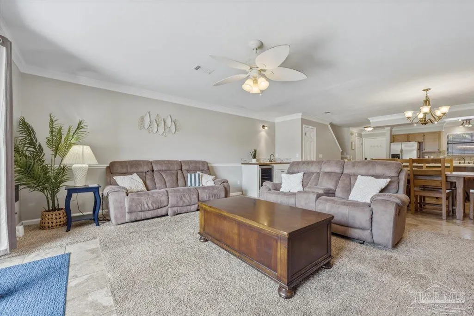
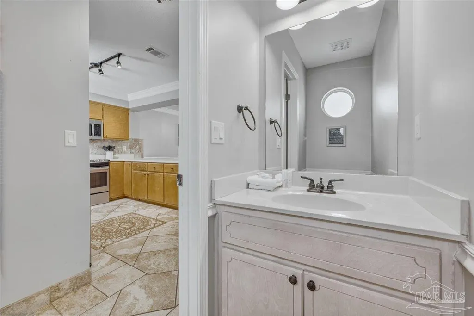
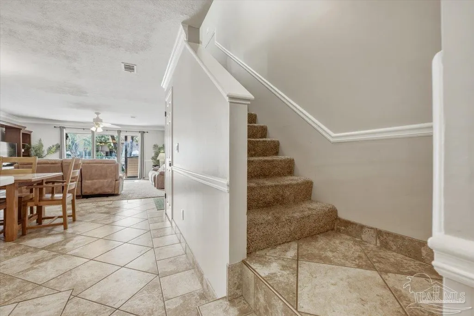
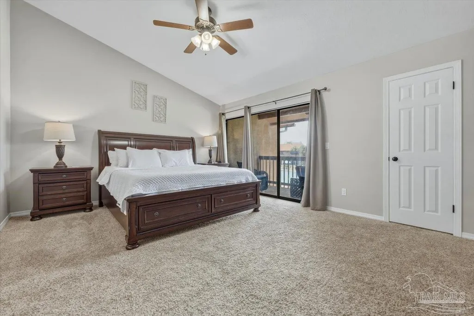
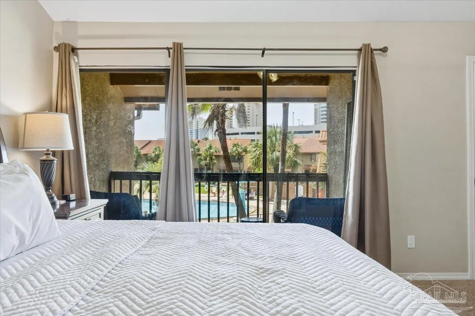
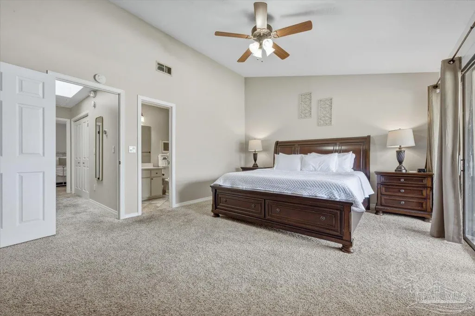
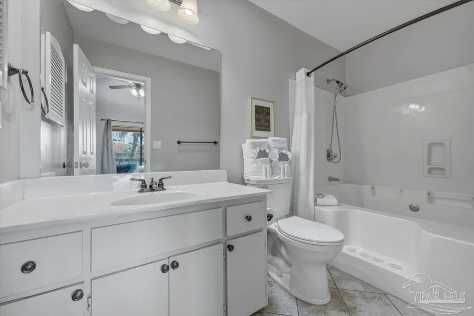
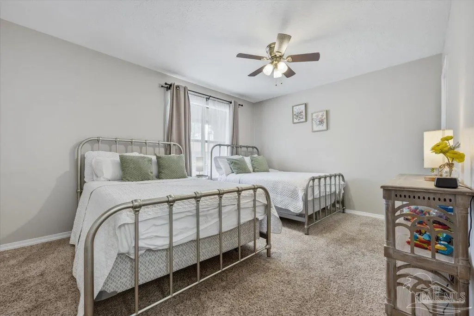
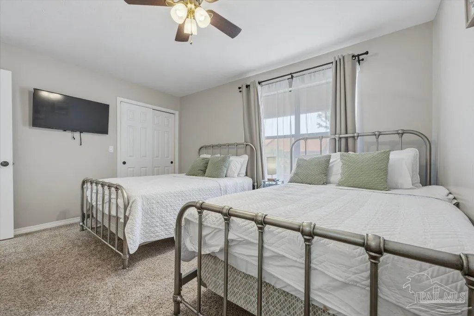
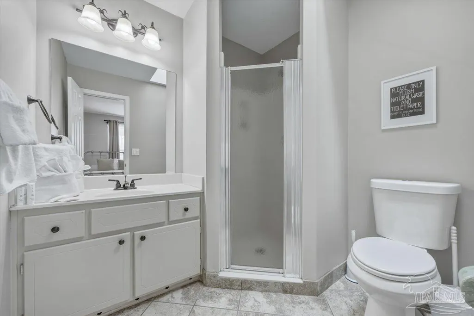
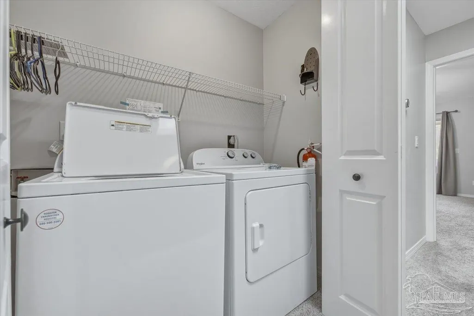
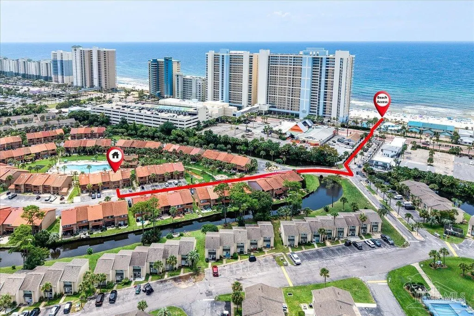
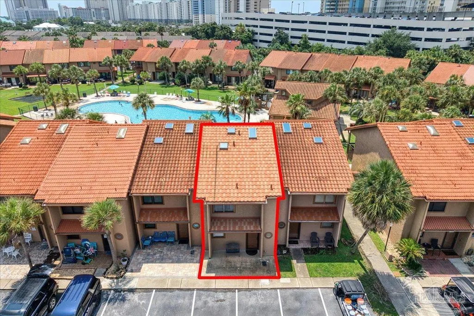
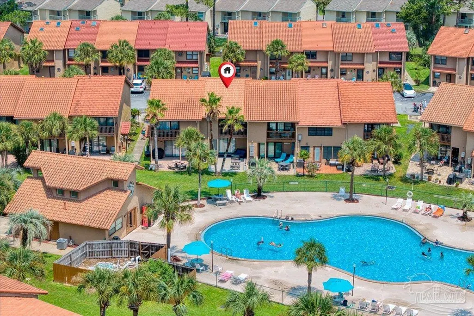
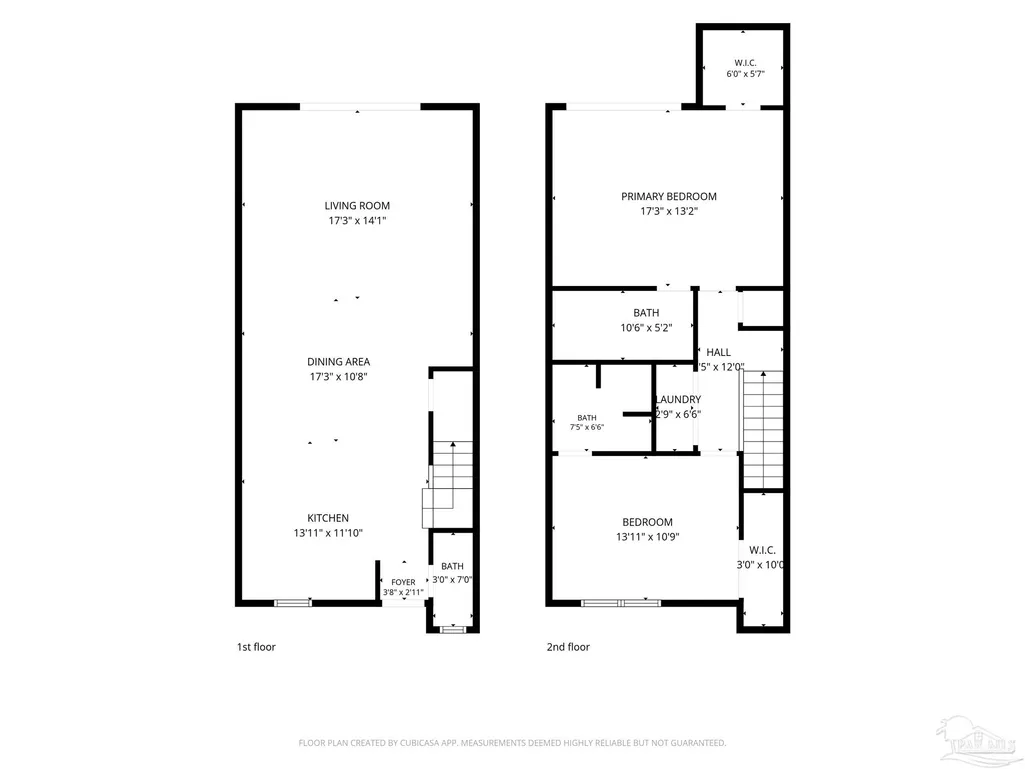
5-minute walk to the beach! Welcome to Gulf Highlands Beach Resort, where this 2-story, 2-bedroom, 2.5-bath townhome is being SOLD FULLY FURNISHED and is ready for immediate enjoyment or to become your next investment property! With rental projections of approximately $38,000 annually, plus a 2022 roof and 2022 HVAC, this property is ready to go. Inside, you'll find a bright, neutral interior with an open layout. The kitchen features tile flooring, stainless steel appliances, abundant cabinetry, and a large breakfast bar with ample seating, while the adjacent dining area accommodates more seating. The spacious living room opens through sliding glass doors and is one of the few units with a covered patio overlooking one of the community pools. There’s also a shared green space, creating a relaxing outdoor setting. Additional conveniences include two owner's closets for secure storage and two assigned parking spaces. Both bedrooms and the laundry room are located upstairs. The spacious primary suite features a vaulted ceiling, private balcony with pool views, and an ensuite bathroom with a tub/shower combination. The second bedroom also includes its own ensuite bathroom with a walk-in shower, offering privacy for guests. Gulf Highlands Beach Resort is packed with amenities, including private beach access, 11 swimming pools with one being Gulf front, newly added pickleball courts, basketball courts, shuffleboard courts, mini golf, and a fitness center. Centrally located in Panama City Beach, you're just minutes from shopping, dining, and local attractions. Whether you're looking for a beach getaway, full-time residence, or short-term rental investment, this townhome offers an excellent location, strong income potential, and outstanding resort-style amenities!
| Elementary School | Middle School | High School |
|---|---|---|
| Local School In County Elementary School | LOCAL SCHOOL IN COUNTY Middle School | Local School In County High School |
| Price History | |
|---|---|
| 8/7/2026 | Listed $415,000 |
| 8/28/2026 | 4$399,000 |
General Features
| Living Area | 1436 |
|---|---|
| Sewer | Public Sewer |
| Heating | Central |
| Cooling | Central Air,Ceiling Fan(s) |
| Roof | See Remarks |
| Appliances | Electric Water Heater,Dryer,Washer,Wine Cooler,Built In Microwave,Dishwasher,Microwave,Refrigerator,Self Cleaning Oven |
| HOA Fee | 4487.12 |
| Association Fee Includes | Management,Trash |
| Patio/Porch Features | Covered,Patio |
| Architectural Style | Traditional |
| Pool Features | None |
| Construction Materials | Frame |
| Pets Allowed | Yes |
| Year Built | 1989 |
| Electric | Circuit Breakers |
| Stories Count | 2 |
| Levels | Two |
| Property Subtype | Residential Attached |
| Community Features | Beach,Pool,Community Room,Fitness Center,Gated,Tennis Court(s),Waterfront Deed Access |
| Assoc Fee Paid Per | Annually |
| County | Other Counties |
| New Construction | false |
| Property Type | Residential Attached |
| HOA | true |
| Subdivision Name | Gulf Highlands |
| Garage Y/N | false |
| Full Baths | 2 |
| Status | Active |
| Directions | In Gulf Highlands Beach Resort off Hutchinson Blvd in Panama City Beach |
| High School | Local School In County |
| City | Panama City Beach |
| Zoning Description | Res Multi |
| Lot Size Units | Acres |
| Carport Y/N | false |
| Elementary School | Local School In County |
| Property Attached Y/N | true |
| Co-Listing Agent Last Name | NANCY |
| Co-Listing Agent Last Name | Branning |
| Showing Instructions | Appoint Only,See Agent Notes |
| Middle/Junior High School | LOCAL SCHOOL IN COUNTY |
| Property Condition | Resale |
| Lease Considered Y/N | false |
| Virtual Tour | https://www.zillow.com/view-imx/b4ce12b0-0058-413d-bd42-34f3c202b32a?wl=true&setAttribution=mls&initialViewType=pano |
| Listing Agent Name | Travis Talley |
| Co-Listing Agent | Nancy Branning |
| Building Area Units | Square Feet |
| Primary Bedroom Level | Second |
| Living Area Units | Square Feet |
| Standard Status | Active |
Interior Features
| Interior Amenities | Storage,Baseboards,Ceiling Fan(s),Crown Molding |
|---|---|
| Flooring | Tile,Carpet |
| Kitchen Level | First |
| Air Conditioning Y/N | true |
| Heating Y/N | true |
| Window Features | Drapes,Drapery Rods,Skylight(s) |
| Half Baths | 1 |
| Laundry Features | Inside,W/D Hookups,Laundry Room |
| Total Bedrooms | 2 |
| Living Room Level | First |
| Kitchen Features | Not Updated,Laminate Counters,Solid Surface Countertops |
| Total Baths | 3 |
| Dining Room Features | Breakfast Bar,Kitchen/Dining Combo,Living/Dining Combo |
| Kitchen Area | 164.680555555 |
| Kitchen Length | 13.916666666 |
| Kitchen Width | 11.833333333 |
| Dining Room Area | 17.25 |
| Dining Room Width | 10.666666666 |
| Living Room Area | 242.9375 |
| Living Room Length | 17.25 |
| Living Room Width | 14.083333333 |
| Primary Bedroom Area | 227.125 |
| Primary Bedroom Length | 17.25 |
| Primary Bedroom Width | 13.166666666 |
| Dining Room Level | First |
| Dining Room Area | 184 |
| Bathroom 1 Level | Second |
Exterior Features
| Exterior Amenities | Balcony |
|---|---|
| Lot Features | Interior Lot |
| Water Source | Public |
| Total Parking | 2 |
| Foundation Details | Slab |
| Building Area Total | 1436 |
| Road Surface Type | Paved |
| Road Responsibility | County Maintained Road |
| Horse Y/N | false |
Amenities
- Foreclosure
- Views
- Short Sale
- New Construction
- Adult 55+
- Lease To Own
- No HOA Fees
- Furnished
- Primary On Main
- Air Conditioning
- Seller Finance
- Green
- Fixer Upper
- Horse
- Golf
- Fireplace
- Deck
- Garage
- Basement
- Pool
Property vs Single Family Average in 32407
Price
Year Built
 Copyright © 2026 by the Multiple Listing Service of the Pensacola Association of
REALTORS ® This information is believed to be accurate but is not guaranteed. Subject to verification by all parties. This data is copyrighted and may not be transmitted, re-transmitted, copied, framed, re-purposed, or altered in any way for any other site, individual and/or purpose without the express written permission of the Multiple Listing Service of the Pensacola Association of REALTORS ®. Florida
Copyright © 2026 by the Multiple Listing Service of the Pensacola Association of
REALTORS ® This information is believed to be accurate but is not guaranteed. Subject to verification by all parties. This data is copyrighted and may not be transmitted, re-transmitted, copied, framed, re-purposed, or altered in any way for any other site, individual and/or purpose without the express written permission of the Multiple Listing Service of the Pensacola Association of REALTORS ®. Florida
 © 2026 Greater Alabama MLS. IDX information is provided exclusively for consumers personal, non-commercial use and may not be used for any purpose other than to identify prospective properties consumers may be interested in purchasing. IDX content is not guaranteed accurate by the MLS or Southern Living Real Estate, LLC. Data last updated: September 15, 2026 1:47 PM UTC
 Baldwin County Association Of Realtors®: All information deemed reliable but not guaranteed. All properties are subject to prior sale, change or withdrawal. Neither listing broker(s) or information provider(s) shall be responsible for any typographical errors, misinformation, misprints and shall be held totally harmless. Listing(s) information is provided for consumer's personal, non-commercial use and may not be used for any purpose other than to identify prospective properties consumers may
 The data relating to real estate on this Web site derive in part from the ValleyMLS.com IDX datashare program. Listings marked with the NALMLS logo are provided courtesy of the ValleyMLS.com IDX Database. © 2026 ValleyMLS.com. All information provided is deemed reliable but is not guaranteed and should be independently verified.
 Listings identified with the FMLS IDX logo come from FMLS and are held by brokerage firms other than the owner of this website. The listing brokerage is identified in any listing details. Information is deemed reliable but is not guaranteed. If you believe any FMLS listing contains material that infringes your copyrighted work please
  West Alabama Multiple Listing Service, Inc.® All information is believed to be accurate but is not guaranteed. Protected by Copyright© 2026 and is owned either by the Tuscaloosa Association of REALTORS® or by the developers of the software, Kunversion, LLC. All rights reserved.
 Lee County Association of REALTORS® (LCAOR) All information deemed reliable but not guaranteed. All properties are subject to prior sale, change or withdrawal. Neither listing broker(s) or information provider(s) shall be responsible for any typographical errors, misinformation, misprints and shall be held totally harmless. Listing(s) information is provided for consumer's personal, non-commercial use and may not be used for any purpose other than to identify prospective properties consumers
 All information deemed reliable but not guaranteed. All properties are subject to prior sale, change or withdrawal. Neither listing broker(s) or information provider(s) shall be responsible for any typographical errors, misinformation, misprints and shall be held totally harmless. Listing(s) information is provided for consumer's personal, non-commercial use and may not be used for any purpose other than to identify prospective properties consumers may be interested in purchasing. The data relating
