
Eco Friendly

Address
7971 Silver Maple Dr, Milton, FL
Price
$ 487,000
Property Attributes
- MLS#687555
- TypeSingle Family
- Listing Status Contingent
- CountySanta Rosa
- CityMilton
- AreaSanta Rosa
- NeighborhoodThe Preserve
- Zip32583
- StyleContemporary
- Year Built2018
- Price$ 487,000
- Bedrooms3
- Full Bathrooms2
- Half Bathrooms0
- Sqr Footage2413
- Lot Size0.51 Acres
Data Source:
Pensacola Association of REALTORS® (PARMLS)
Property Description
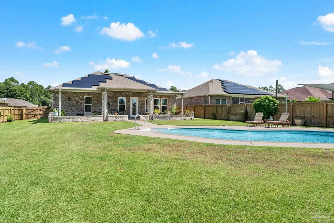
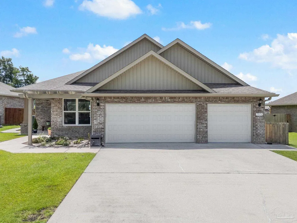
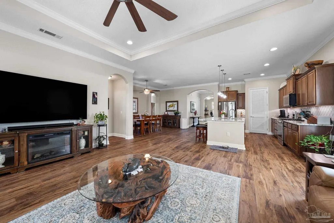
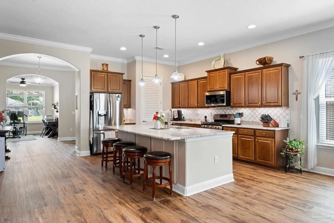
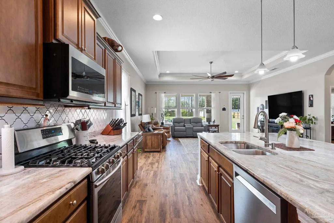
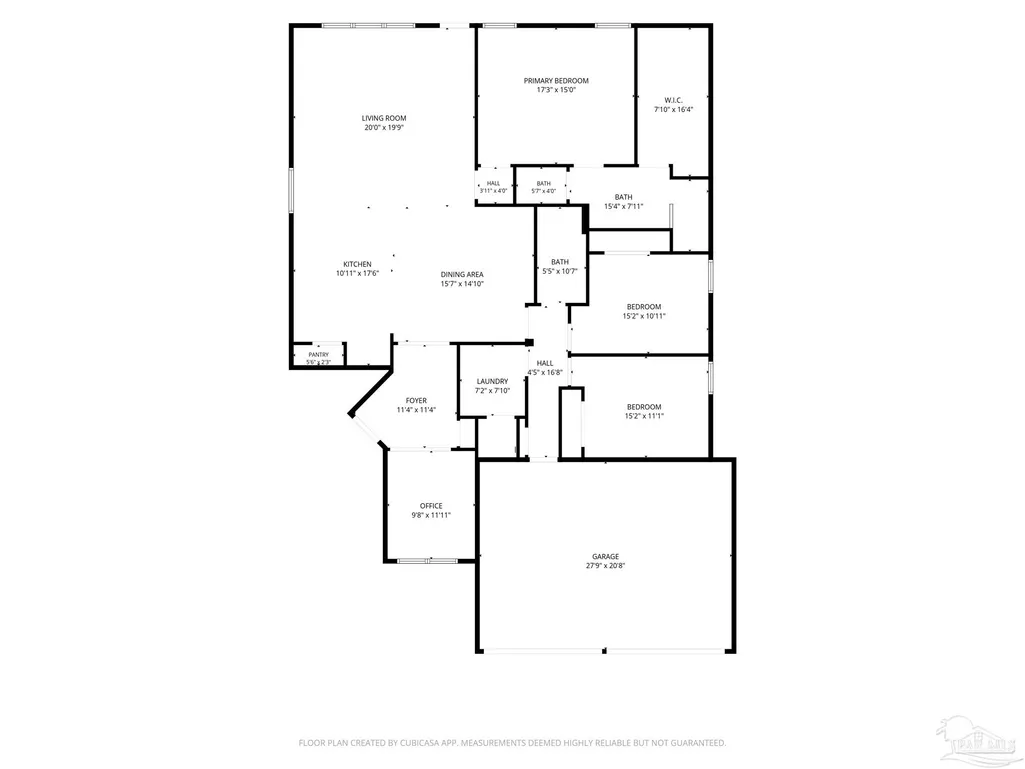
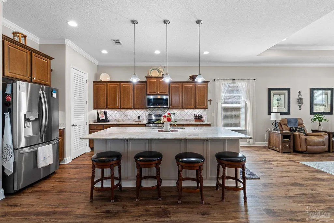
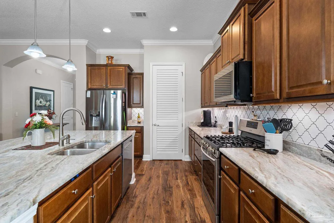
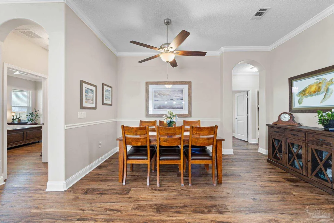
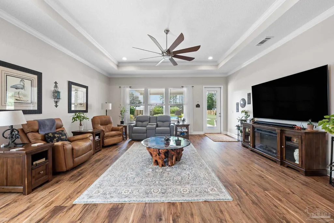
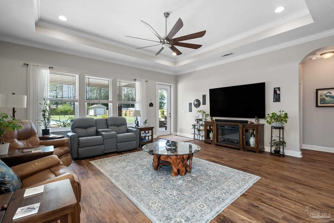
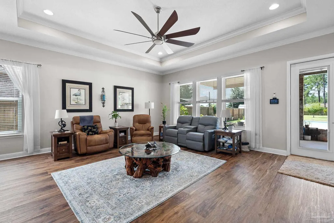
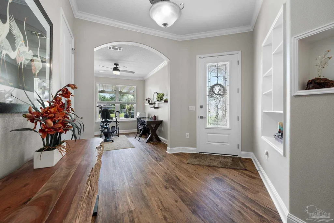
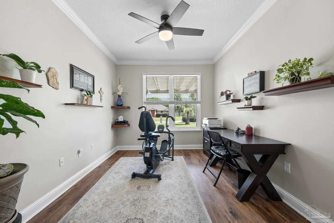
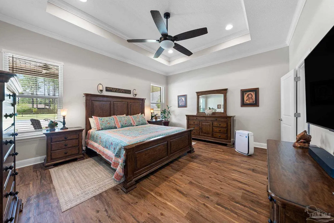
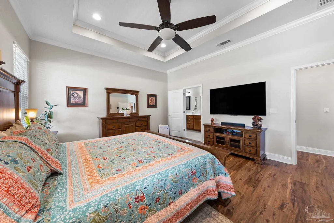
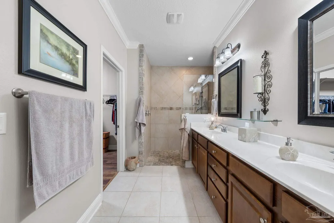
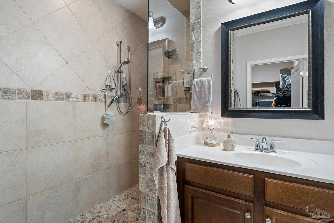
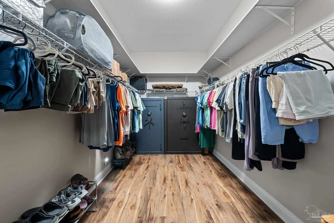
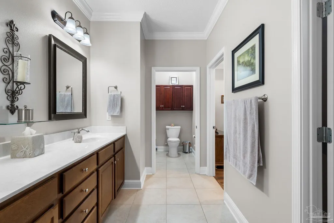
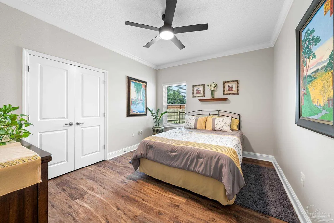
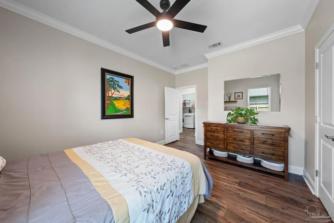
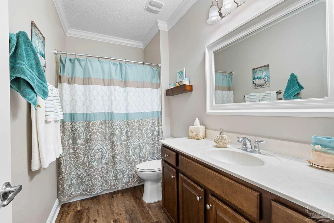
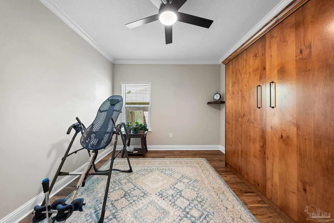
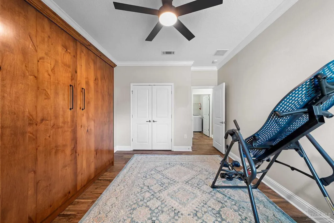
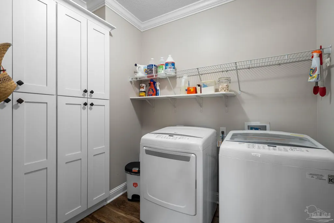
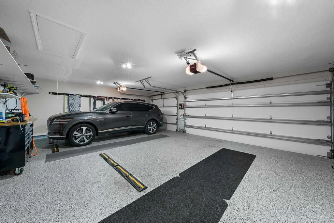
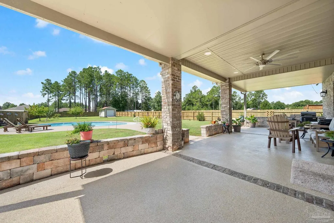
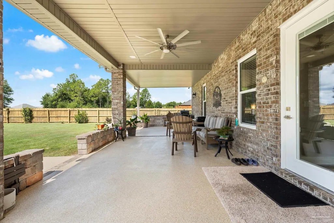
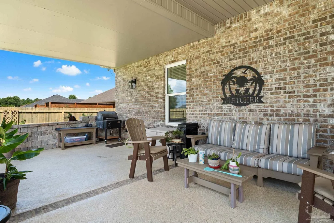
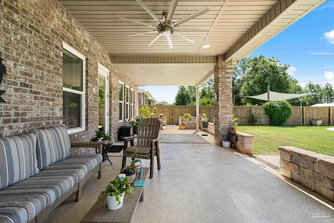
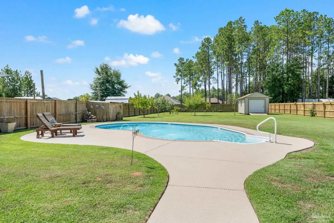
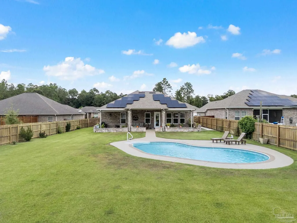
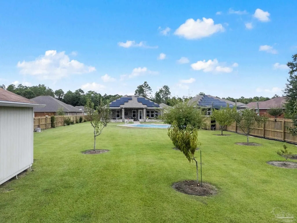
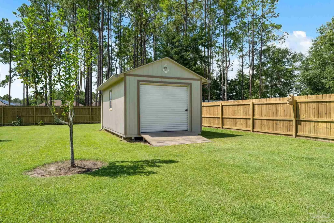
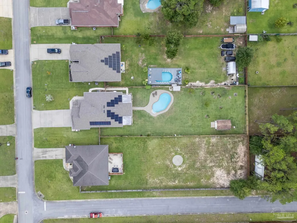
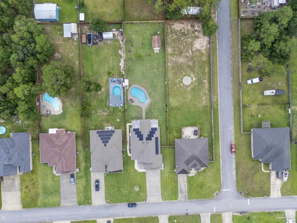
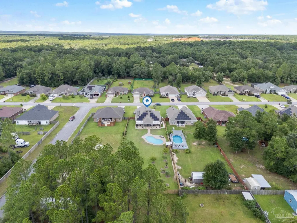
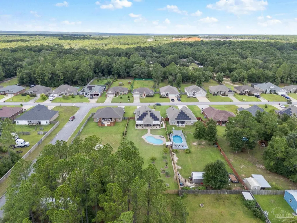
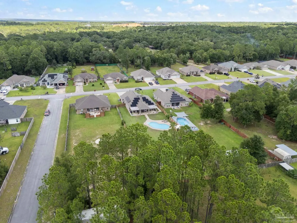
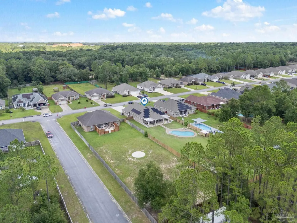
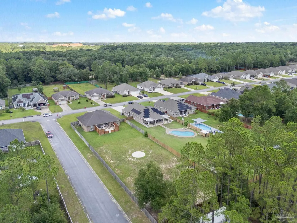
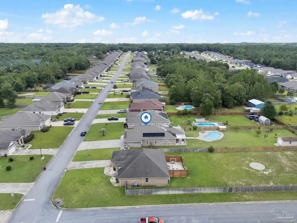
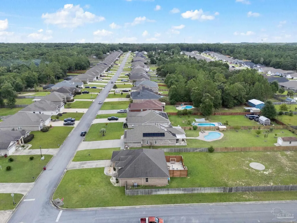
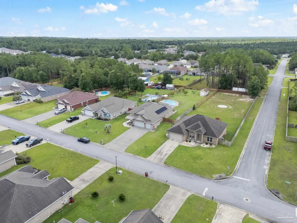
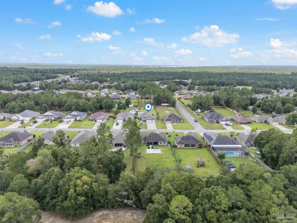
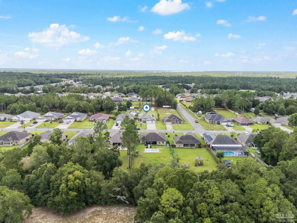
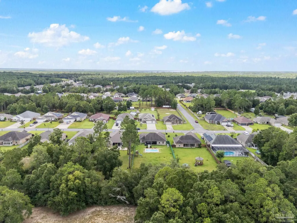
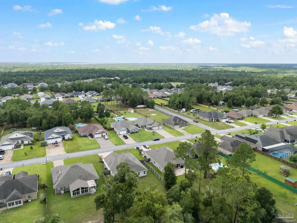
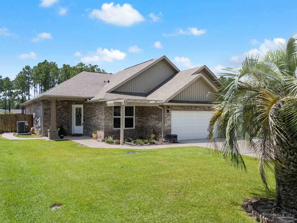
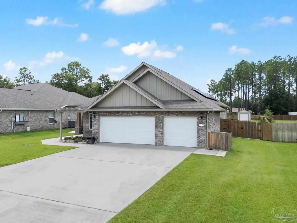
A SALTWATER POOL, half an acre, paid-off solar panels, a whole-house generator, tankless gas water heater, & a three-car garage - this exceptional one-of-a-kind 3-bedroom, 2-bath home PLUS BONUS ROOM truly has it all! Thoughtfully upgraded & beautifully maintained, it delivers an impressive blend of space, efficiency & resort-style outdoor living. Inside, wood-look flooring, crown molding, arched openings, recessed lighting & tray ceilings create a warm, polished interior. The showpiece kitchen is designed for those who love to cook & gather, featuring an enormous granite-topped island, abundant wood cabinetry, decorative backsplash, stainless appliances, a sought-after gas range and a huge walk-in pantry with extensive shelving. The open design flows into a spacious living room overlooking the backyard, while the dining area, front flex space and bonus room provide outstanding versatility. The generous primary suite offers a tray ceiling & an ensuite with an exceptionally large walk-in closet, dual vanity, water closet, & oversized, tiled walk-in shower. Step outside to an expansive covered porch with brick columns, ceiling fans, & Cool Crete—an incredible setting for relaxing & entertaining. Beyond it, the saltwater pool & Cool Crete deck create a private retreat within the enormous, privacy-fenced backyard. Thoughtfully cultivated grounds feature fruit trees, berry bushes, flowering shrubs & tropical plants. Additional highlights include a Murphy bed in the 3rd bedroom, a storage building w/a roll-up door, an adorable pergola, upgraded laundry storage & an immaculate garage w/a durable-coated floor. Just minutes from historic downtown Milton, enjoy local dining, breweries, shops & community events, plus the Blackwater Heritage Trail, Carpenter’s Park, Milton Riverwalk, Jernigan’s Landing, Blackwater River and nearby boat launches. Convenient I-10 access places Pensacola, Gulf Breeze, Navarre and the sugar-white beaches of the Emerald Coast within an easy drive.
| Elementary School | Middle School | High School |
|---|---|---|
| East Milton Elementary School | KING Middle School | Milton High School |
| Price History | |
|---|---|
| 8/15/2026 | Listed $487,000 |
General Features
| Living Area | 2413 |
|---|---|
| Sewer | Public Sewer |
| Heating | Central |
| Cooling | Central Air,Ceiling Fan(s) |
| Utilities | Cable Available |
| Possession | Close Of Escrow |
| Roof | Shingle |
| Appliances | Tankless Water Heater,Built In Microwave,Dishwasher,Refrigerator,Self Cleaning Oven |
| HOA Fee | 115.31 |
| Garage Spaces | 3 |
| Association Fee Includes | Association |
| Patio/Porch Features | Covered |
| Architectural Style | Contemporary |
| Pool Features | In Ground,Salt Water |
| Security Features | Smoke Detector(s) |
| Construction Materials | Frame |
| Year Built | 2018 |
| Electric | Circuit Breakers,Copper Wiring |
| Stories Count | 1 |
| Levels | One |
| Property Subtype | Single Family Residence |
| Assoc Fee Paid Per | Annually |
| County | Santa Rosa |
| New Construction | false |
| Property Type | Residential |
| HOA | true |
| Contingency | Home Inspection |
| Energy Efficient | Ridge Vent |
| Subdivision Name | The Preserve |
| Garage Y/N | true |
| Green Energy Generation | Solar |
| Full Baths | 2 |
| Status | Contingent |
| Directions | From Hwy 90 in East Milton just west of 87, take Persimmon Hollow Rd. south. Right on Silver Maple. Home on the left. |
| High School | Milton |
| City | Milton |
| Zoning Description | Res Single |
| Lot Size Units | Acres |
| Lot Size Square Feet | 22215.6 |
| Carport Y/N | false |
| Elementary School | East Milton |
| Property Attached Y/N | false |
| Showing Instructions | Appoint Only,See Agent Notes,Showingtime |
| Middle/Junior High School | KING |
| Property Condition | Resale |
| Lease Considered Y/N | false |
| Virtual Tour | https://my.matterport.com/show/?m=CyywhN7i7km&brand=0&mls=1& |
| Listing Agent Name | Bruce Baker |
| Building Area Units | Square Feet |
| Primary Bedroom Level | First |
| Living Area Units | Square Feet |
| Standard Status | Active Under Contract |
| First Bedroom Level | First |
Interior Features
| Interior Amenities | Ceiling Fan(s),Crown Molding,High Ceilings,High Speed Internet,Recessed Lighting,Office/Study |
|---|---|
| Flooring | Tile |
| Kitchen Level | First |
| Air Conditioning Y/N | true |
| Heating Y/N | true |
| Window Features | Double Pane Windows,Blinds,Shutters,Impact Resistant Windows |
| Laundry Features | Inside,W/D Hookups |
| Total Bedrooms | 3 |
| Living Room Level | First |
| Kitchen Features | Not Updated,Granite Counters,Kitchen Island,Pantry |
| Total Baths | 2 |
| Dining Room Features | Breakfast Bar,Formal Dining Room |
| Kitchen Area | 191.041666666 |
| Kitchen Length | 10.916666666 |
| Kitchen Width | 17.5 |
| Dining Room Area | 15.583333333 |
| Dining Room Width | 10.833333333 |
| Living Room Area | 427.916666666 |
| Living Room Length | 21.666666666 |
| Living Room Width | 19.75 |
| Primary Bedroom Area | 258.75 |
| Primary Bedroom Length | 17.25 |
| Primary Bedroom Width | 15 |
| Dining Room Level | First |
| Dining Room Area | 168.819444444 |
Exterior Features
| Exterior Amenities | Sprinkler,Rain Gutters |
|---|---|
| Fencing | Back Yard,Privacy |
| Parking Features | 3 Car Garage,Garage Door Opener |
| Lot Features | Interior Lot |
| Water Source | Public |
| Total Parking | 3 |
| Lot Size Area | 0.51 |
| Foundation Details | Slab |
| Building Area Total | 2413 |
| Lot Size Acres | 0.51 |
| Road Surface Type | Paved |
| Covered Spaces | 3 |
| Road Responsibility | County Maintained Road |
| Horse Y/N | false |
Amenities
- Foreclosure
- Views
- Short Sale
- New Construction
- Adult 55+
- Lease To Own
- No HOA Fees
- Furnished
- Primary On Main
- Air Conditioning
- Seller Finance
- Green
- Fixer Upper
- Horse
- Golf
- Fireplace
- Deck
- Garage
- Basement
- Pool
Property vs Single Family Average in 32583
Price
Year Built

 Copyright © 2026 by the Multiple Listing Service of the Pensacola Association of
REALTORS ® This information is believed to be accurate but is not guaranteed. Subject to verification by all parties. This data is copyrighted and may not be transmitted, re-transmitted, copied, framed, re-purposed, or altered in any way for any other site, individual and/or purpose without the express written permission of the Multiple Listing Service of the Pensacola Association of REALTORS ®. Florida
Copyright © 2026 by the Multiple Listing Service of the Pensacola Association of
REALTORS ® This information is believed to be accurate but is not guaranteed. Subject to verification by all parties. This data is copyrighted and may not be transmitted, re-transmitted, copied, framed, re-purposed, or altered in any way for any other site, individual and/or purpose without the express written permission of the Multiple Listing Service of the Pensacola Association of REALTORS ®. Florida
 © 2026 Greater Alabama MLS. IDX information is provided exclusively for consumers personal, non-commercial use and may not be used for any purpose other than to identify prospective properties consumers may be interested in purchasing. IDX content is not guaranteed accurate by the MLS or Southern Living Real Estate, LLC. Data last updated: September 15, 2026 1:47 PM UTC
 Baldwin County Association Of Realtors®: All information deemed reliable but not guaranteed. All properties are subject to prior sale, change or withdrawal. Neither listing broker(s) or information provider(s) shall be responsible for any typographical errors, misinformation, misprints and shall be held totally harmless. Listing(s) information is provided for consumer's personal, non-commercial use and may not be used for any purpose other than to identify prospective properties consumers may
 The data relating to real estate on this Web site derive in part from the ValleyMLS.com IDX datashare program. Listings marked with the NALMLS logo are provided courtesy of the ValleyMLS.com IDX Database. © 2026 ValleyMLS.com. All information provided is deemed reliable but is not guaranteed and should be independently verified.
 West Alabama Multiple Listing Service, Inc.® All information is believed to be accurate but is not guaranteed. Protected by Copyright© 2026 and is owned either by the Tuscaloosa Association of REALTORS® or by the developers of the software, Kunversion, LLC. All rights reserved.
 Lee County Association of REALTORS® (LCAOR) All information deemed reliable but not guaranteed. All properties are subject to prior sale, change or withdrawal. Neither listing broker(s) or information provider(s) shall be responsible for any typographical errors, misinformation, misprints and shall be held totally harmless. Listing(s) information is provided for consumer's personal, non-commercial use and may not be used for any purpose other than to identify prospective properties consumers
 All information deemed reliable but not guaranteed. All properties are subject to prior sale, change or withdrawal. Neither listing broker(s) or information provider(s) shall be responsible for any typographical errors, misinformation, misprints and shall be held totally harmless. Listing(s) information is provided for consumer's personal, non-commercial use and may not be used for any purpose other than to identify prospective properties consumers may be interested in purchasing. The data relating
