
Eco Friendly
Address
1482 S Fairfield Dr, Pensacola, FL
Price
$ 179,000
Property Attributes
- MLS#689117
- TypeSingle Family
- Listing Status Active
- CountyEscambia - Fl
- CityPensacola
- AreaEscambia - Fl
- NeighborhoodNone
- Zip32507
- StyleRanch
- Year Built1984
- Price$ 179,000
- Bedrooms3
- Full Bathrooms1
- Half Bathrooms0
- Sqr Footage1134
- Lot Size0.2759 Acres
Data Source:
Pensacola Association of REALTORS® (PARMLS)
Property Description
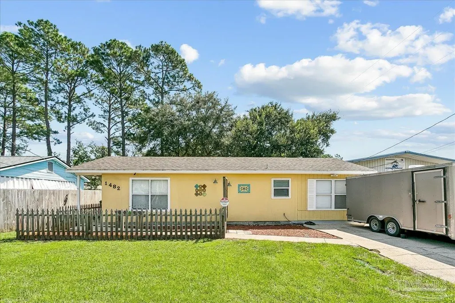
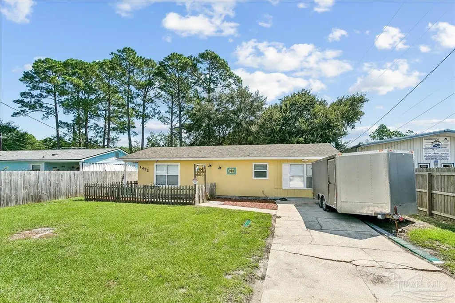
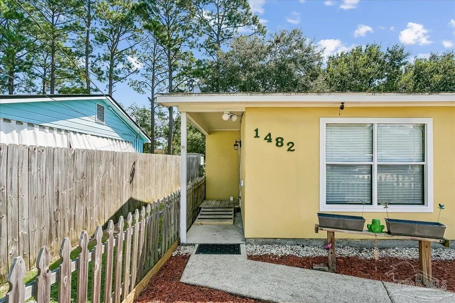
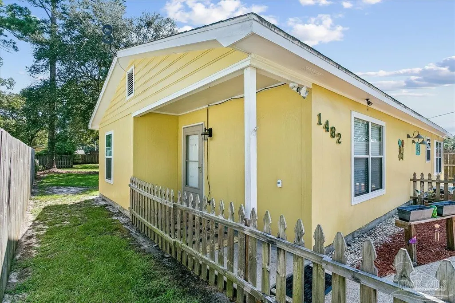
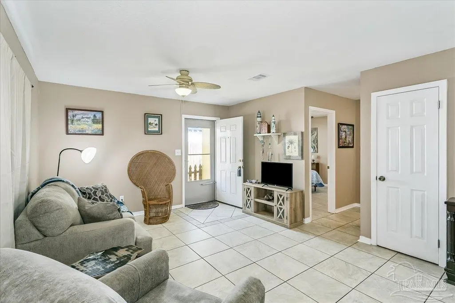
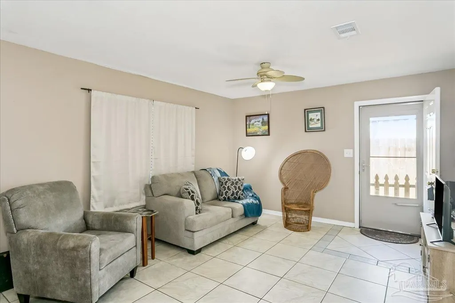
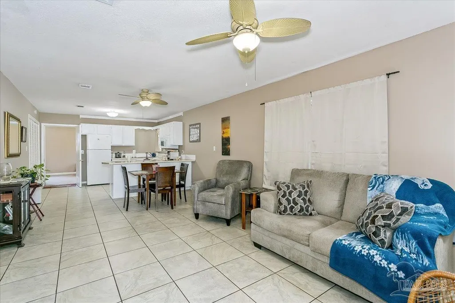
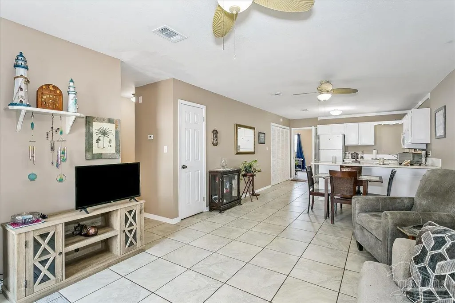
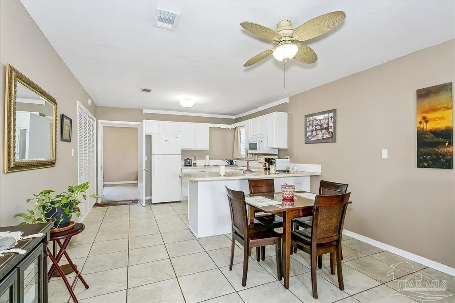
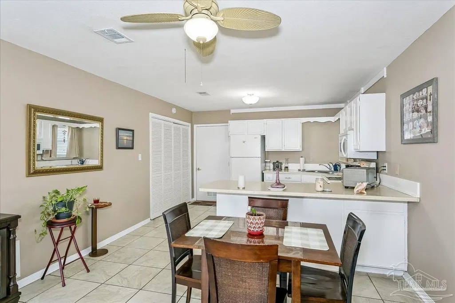
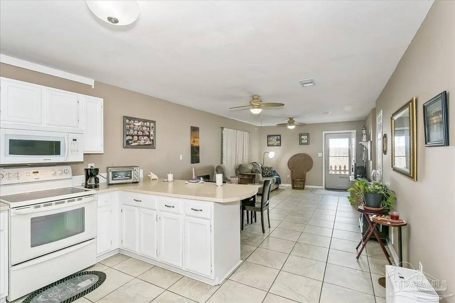
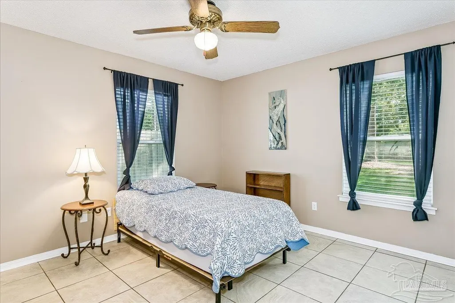
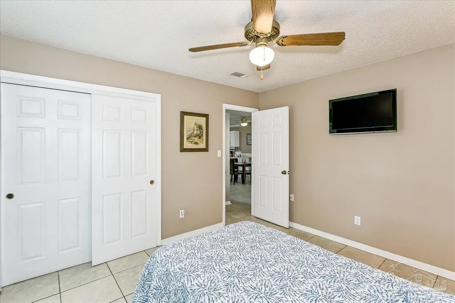
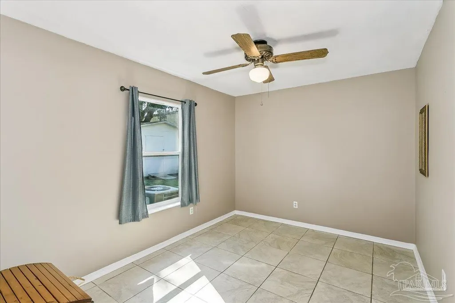
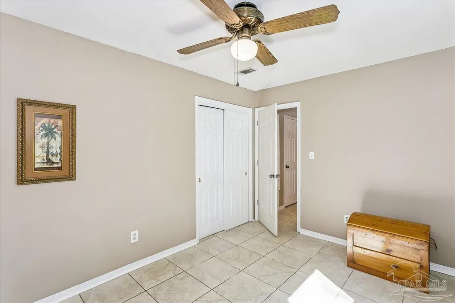
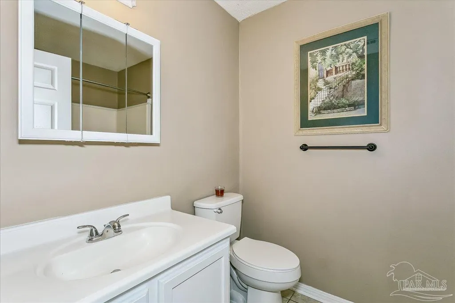
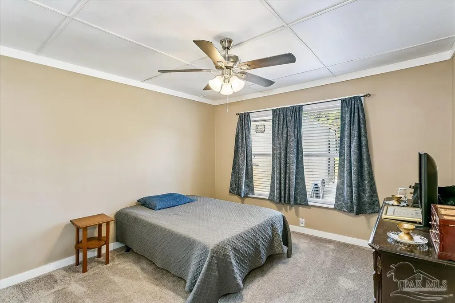
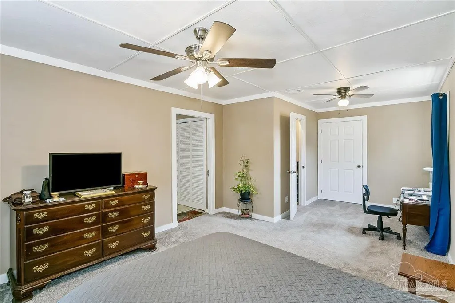
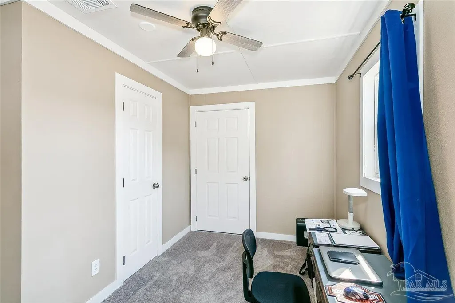
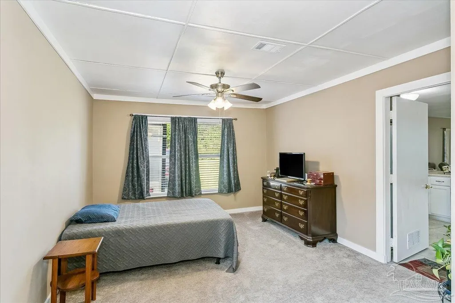
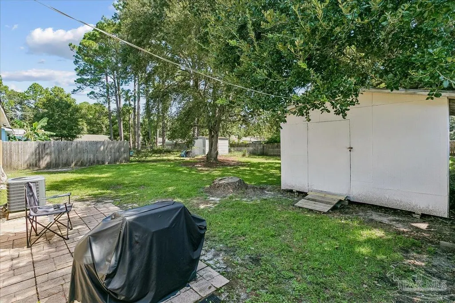
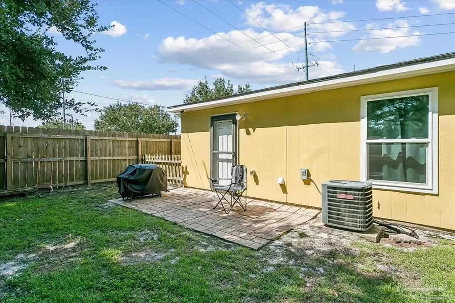
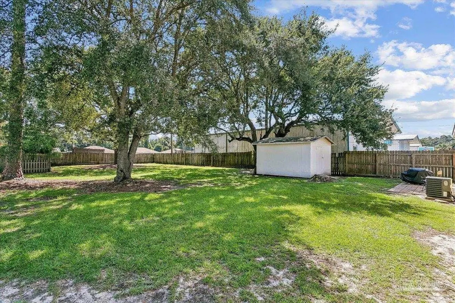
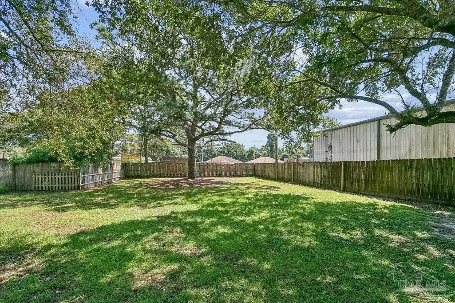
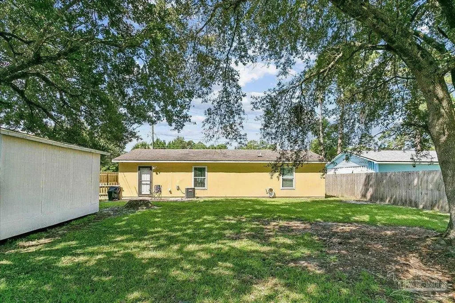
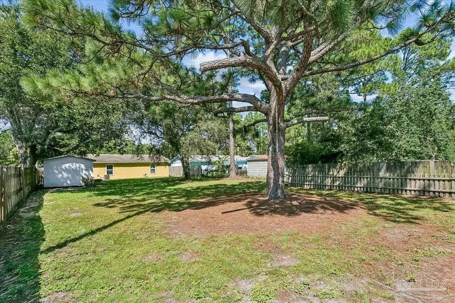
Affordable, conveniently located, and full of potential! This 3-bedroom, 1-bath home offers 1,134 square feet of living space on a generous .27-acre lot in Southwest Pensacola. Whether you're looking for a starter home, downsizing, or searching for a potential rental investment, this property offers a great opportunity at an approachable price point. The recently finished bonus room has been converted into a spacious third bedroom with a walk-in closet. As part of the project, the seller removed existing wood rot and installed new insulation and drywall. Several other improvements have already been completed, including an HVAC system replaced in 2021, new blinds in 2023, and new bedroom windows in 2025. The home was also painted in 2025, with new doorknobs added at that time. Outside, the storage shed has also received attention, with rotten paneling removed, followed by waterproofing and fresh paint. The sizable yard provides plenty of room for outdoor living, pets, gardening, or simply enjoying a little extra space. Another big plus: with an acceptable offer, the seller is willing to replace the roof before closing, giving the next owner one less major item to worry about. Located in Southwest Pensacola, the home offers convenient access to Downtown Pensacola, NAS Pensacola, and the beautiful beaches of Perdido Key. If you've been looking for an affordable home with recent improvements, a good-sized lot, and a convenient westside location, this one is worth a look!
| Elementary School | Middle School | High School |
|---|---|---|
| Pleasant Grove Elementary School | BAILEY Middle School | Escambia High School |
| Price History | |
|---|---|
| 9/17/2026 | Listed $179,000 |
General Features
| Living Area | 1134 |
|---|---|
| Sewer | Public Sewer |
| Heating | Central |
| Cooling | Central Air,Ceiling Fan(s) |
| Utilities | Cable Available |
| Possession | Close Of Escrow |
| Roof | Shingle |
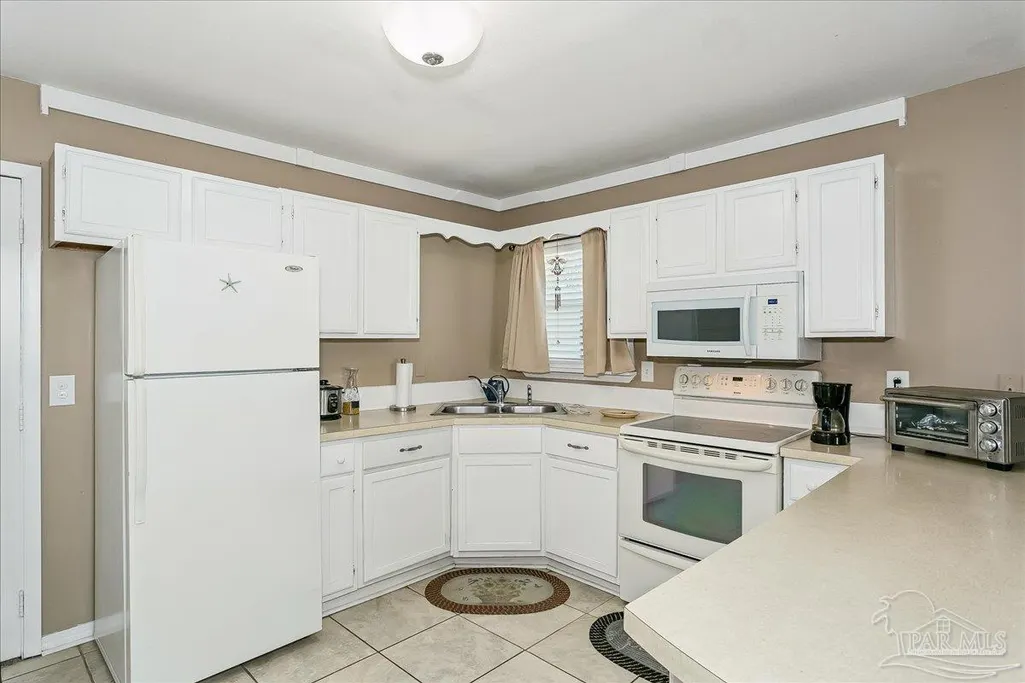
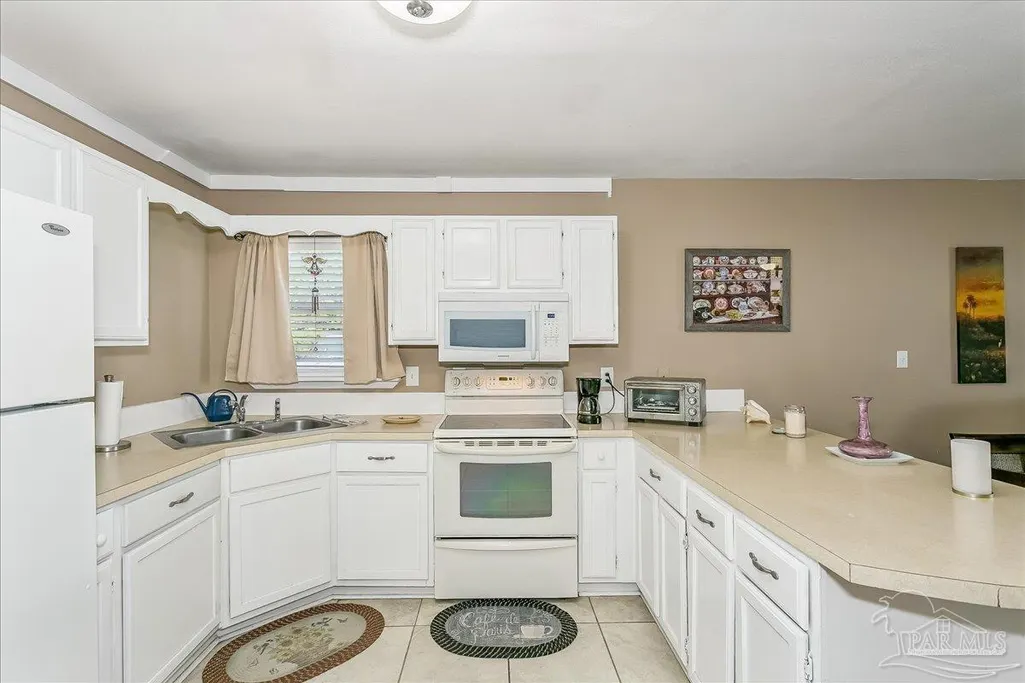
| Appliances | Electric Water Heater,Dryer,Washer,Built In Microwave,Refrigerator,Self Cleaning Oven |
| Association Fee Includes | None |
| Patio/Porch Features | Patio,Porch |
| Architectural Style | Ranch |
| Pool Features | None |
| Security Features | Smoke Detector(s) |
| Construction Materials | Frame |
| Year Built | 1984 |
| Electric | Circuit Breakers,Copper Wiring |
| Stories Count | 1 |
| Levels | One |
| Property Subtype | Single Family Residence |
| Assoc Fee Paid Per | Annually |
| County | Escambia - Fl |
| New Construction | false |
| Property Type | Residential |
| HOA | false |
| Energy Efficient | Insulation,Insulated Walls |
| Subdivision Name | None |
| Garage Y/N | false |
| Full Baths | 1 |
| Status | Active |
| Directions | Take Gulf Beach Hwy West. Turn right on Fairfield. House is on the right just past the 3 warehouses |
| High School | Escambia |
| City | Pensacola |
| Zoning Description | Res Single |
| Lot Size Units | Acres |
| Lot Size Square Feet | 12018.204 |
| Carport Y/N | false |
| Elementary School | Pleasant Grove |
| Property Attached Y/N | false |
| Showing Instructions | Appoint Only,Par Supra Lockbox,See Agent Notes,Showingtime |
| Middle/Junior High School | BAILEY |
| Property Condition | Resale |
| Lease Considered Y/N | false |
| Virtual Tour | https://www.zillow.com/view-imx/3a10305a-b5a2-4b27-af55-5010f56b2c5f?wl=true&setAttribution=mls&initialViewType=pano |
| Listing Agent Name | Dawn Marino |
| Building Area Units | Square Feet |
| Primary Bedroom Level | First |
| Living Area Units | Square Feet |
| Standard Status | Active |
| First Bedroom Level | First |
Interior Features
| Interior Amenities | Baseboards,Ceiling Fan(s),High Speed Internet,Smart Thermostat |
|---|---|
| Flooring | Tile,Carpet |
| Kitchen Level | First |
| Air Conditioning Y/N | true |
| Heating Y/N | true |
| Window Features | Double Pane Windows,Blinds,Drapes,Drapery Rods,Some Drapes |
| Laundry Features | W/D Hookups |
| Total Bedrooms | 3 |
| Living Room Level | First |
| Kitchen Features | Not Updated,Laminate Counters |
| Total Baths | 1 |
| Dining Room Features | Breakfast Bar,Living/Dining Combo |
| Kitchen Area | 119.04 |
| Kitchen Length | 12.8 |
| Kitchen Width | 9.3 |
| Dining Room Area | 12.8 |
| Dining Room Width | 6.7 |
| Living Room Area | 195.84 |
| Living Room Length | 12.8 |
| Living Room Width | 15.3 |
| Primary Bedroom Area | 258.42 |
| Primary Bedroom Length | 21.9 |
| Primary Bedroom Width | 11.8 |
| Dining Room Level | First |
| Dining Room Area | 85.76 |
Exterior Features
| Fencing | Back Yard,Other,Privacy |
|---|---|
| Parking Features | Driveway |
| Lot Features | Central Access |
| Water Source | Public |
| Total Parking | 2 |
| Lot Size Area | 0.2759 |
| Foundation Details | Slab |
| Building Area Total | 1134 |
| Lot Dimensions | 64x188x50x38x11x170 |
| Lot Size Acres | 0.2759 |
| Road Surface Type | Paved |
| Road Responsibility | County Maintained Road |
| Horse Y/N | false |
Amenities
- Foreclosure
- Views
- Short Sale
- New Construction
- Adult 55+
- Lease To Own
- No HOA Fees
- Furnished
- Primary On Main
- Air Conditioning
- Seller Finance
- Green
- Fixer Upper
- Horse
- Golf
- Fireplace
- Deck
- Garage
- Basement
- Pool
Property vs Single Family Average in 32507
Price
Year Built
 Copyright © 2026 by the Multiple Listing Service of the Pensacola Association of
REALTORS ® This information is believed to be accurate but is not guaranteed. Subject to verification by all parties. This data is copyrighted and may not be transmitted, re-transmitted, copied, framed, re-purposed, or altered in any way for any other site, individual and/or purpose without the express written permission of the Multiple Listing Service of the Pensacola Association of REALTORS ®. Florida
Copyright © 2026 by the Multiple Listing Service of the Pensacola Association of
REALTORS ® This information is believed to be accurate but is not guaranteed. Subject to verification by all parties. This data is copyrighted and may not be transmitted, re-transmitted, copied, framed, re-purposed, or altered in any way for any other site, individual and/or purpose without the express written permission of the Multiple Listing Service of the Pensacola Association of REALTORS ®. Florida
 © 2026 Greater Alabama MLS. IDX information is provided exclusively for consumers personal, non-commercial use and may not be used for any purpose other than to identify prospective properties consumers may be interested in purchasing. IDX content is not guaranteed accurate by the MLS or Southern Living Real Estate, LLC. Data last updated: September 17, 2026 2:02 PM UTC
 Baldwin County Association Of Realtors®: All information deemed reliable but not guaranteed. All properties are subject to prior sale, change or withdrawal. Neither listing broker(s) or information provider(s) shall be responsible for any typographical errors, misinformation, misprints and shall be held totally harmless. Listing(s) information is provided for consumer's personal, non-commercial use and may not be used for any purpose other than to identify prospective properties consumers may
 The data relating to real estate on this Web site derive in part from the ValleyMLS.com IDX datashare program. Listings marked with the NALMLS logo are provided courtesy of the ValleyMLS.com IDX Database. © 2026 ValleyMLS.com. All information provided is deemed reliable but is not guaranteed and should be independently verified.
 Listings identified with the FMLS IDX logo come from FMLS and are held by brokerage firms other than the owner of this website. The listing brokerage is identified in any listing details. Information is deemed reliable but is not guaranteed. If you believe any FMLS listing contains material that infringes your copyrighted work please
  West Alabama Multiple Listing Service, Inc.® All information is believed to be accurate but is not guaranteed. Protected by Copyright© 2026 and is owned either by the Tuscaloosa Association of REALTORS® or by the developers of the software, Kunversion, LLC. All rights reserved.
 Lee County Association of REALTORS® (LCAOR) All information deemed reliable but not guaranteed. All properties are subject to prior sale, change or withdrawal. Neither listing broker(s) or information provider(s) shall be responsible for any typographical errors, misinformation, misprints and shall be held totally harmless. Listing(s) information is provided for consumer's personal, non-commercial use and may not be used for any purpose other than to identify prospective properties consumers
 All information deemed reliable but not guaranteed. All properties are subject to prior sale, change or withdrawal. Neither listing broker(s) or information provider(s) shall be responsible for any typographical errors, misinformation, misprints and shall be held totally harmless. Listing(s) information is provided for consumer's personal, non-commercial use and may not be used for any purpose other than to identify prospective properties consumers may be interested in purchasing. The data relating
